
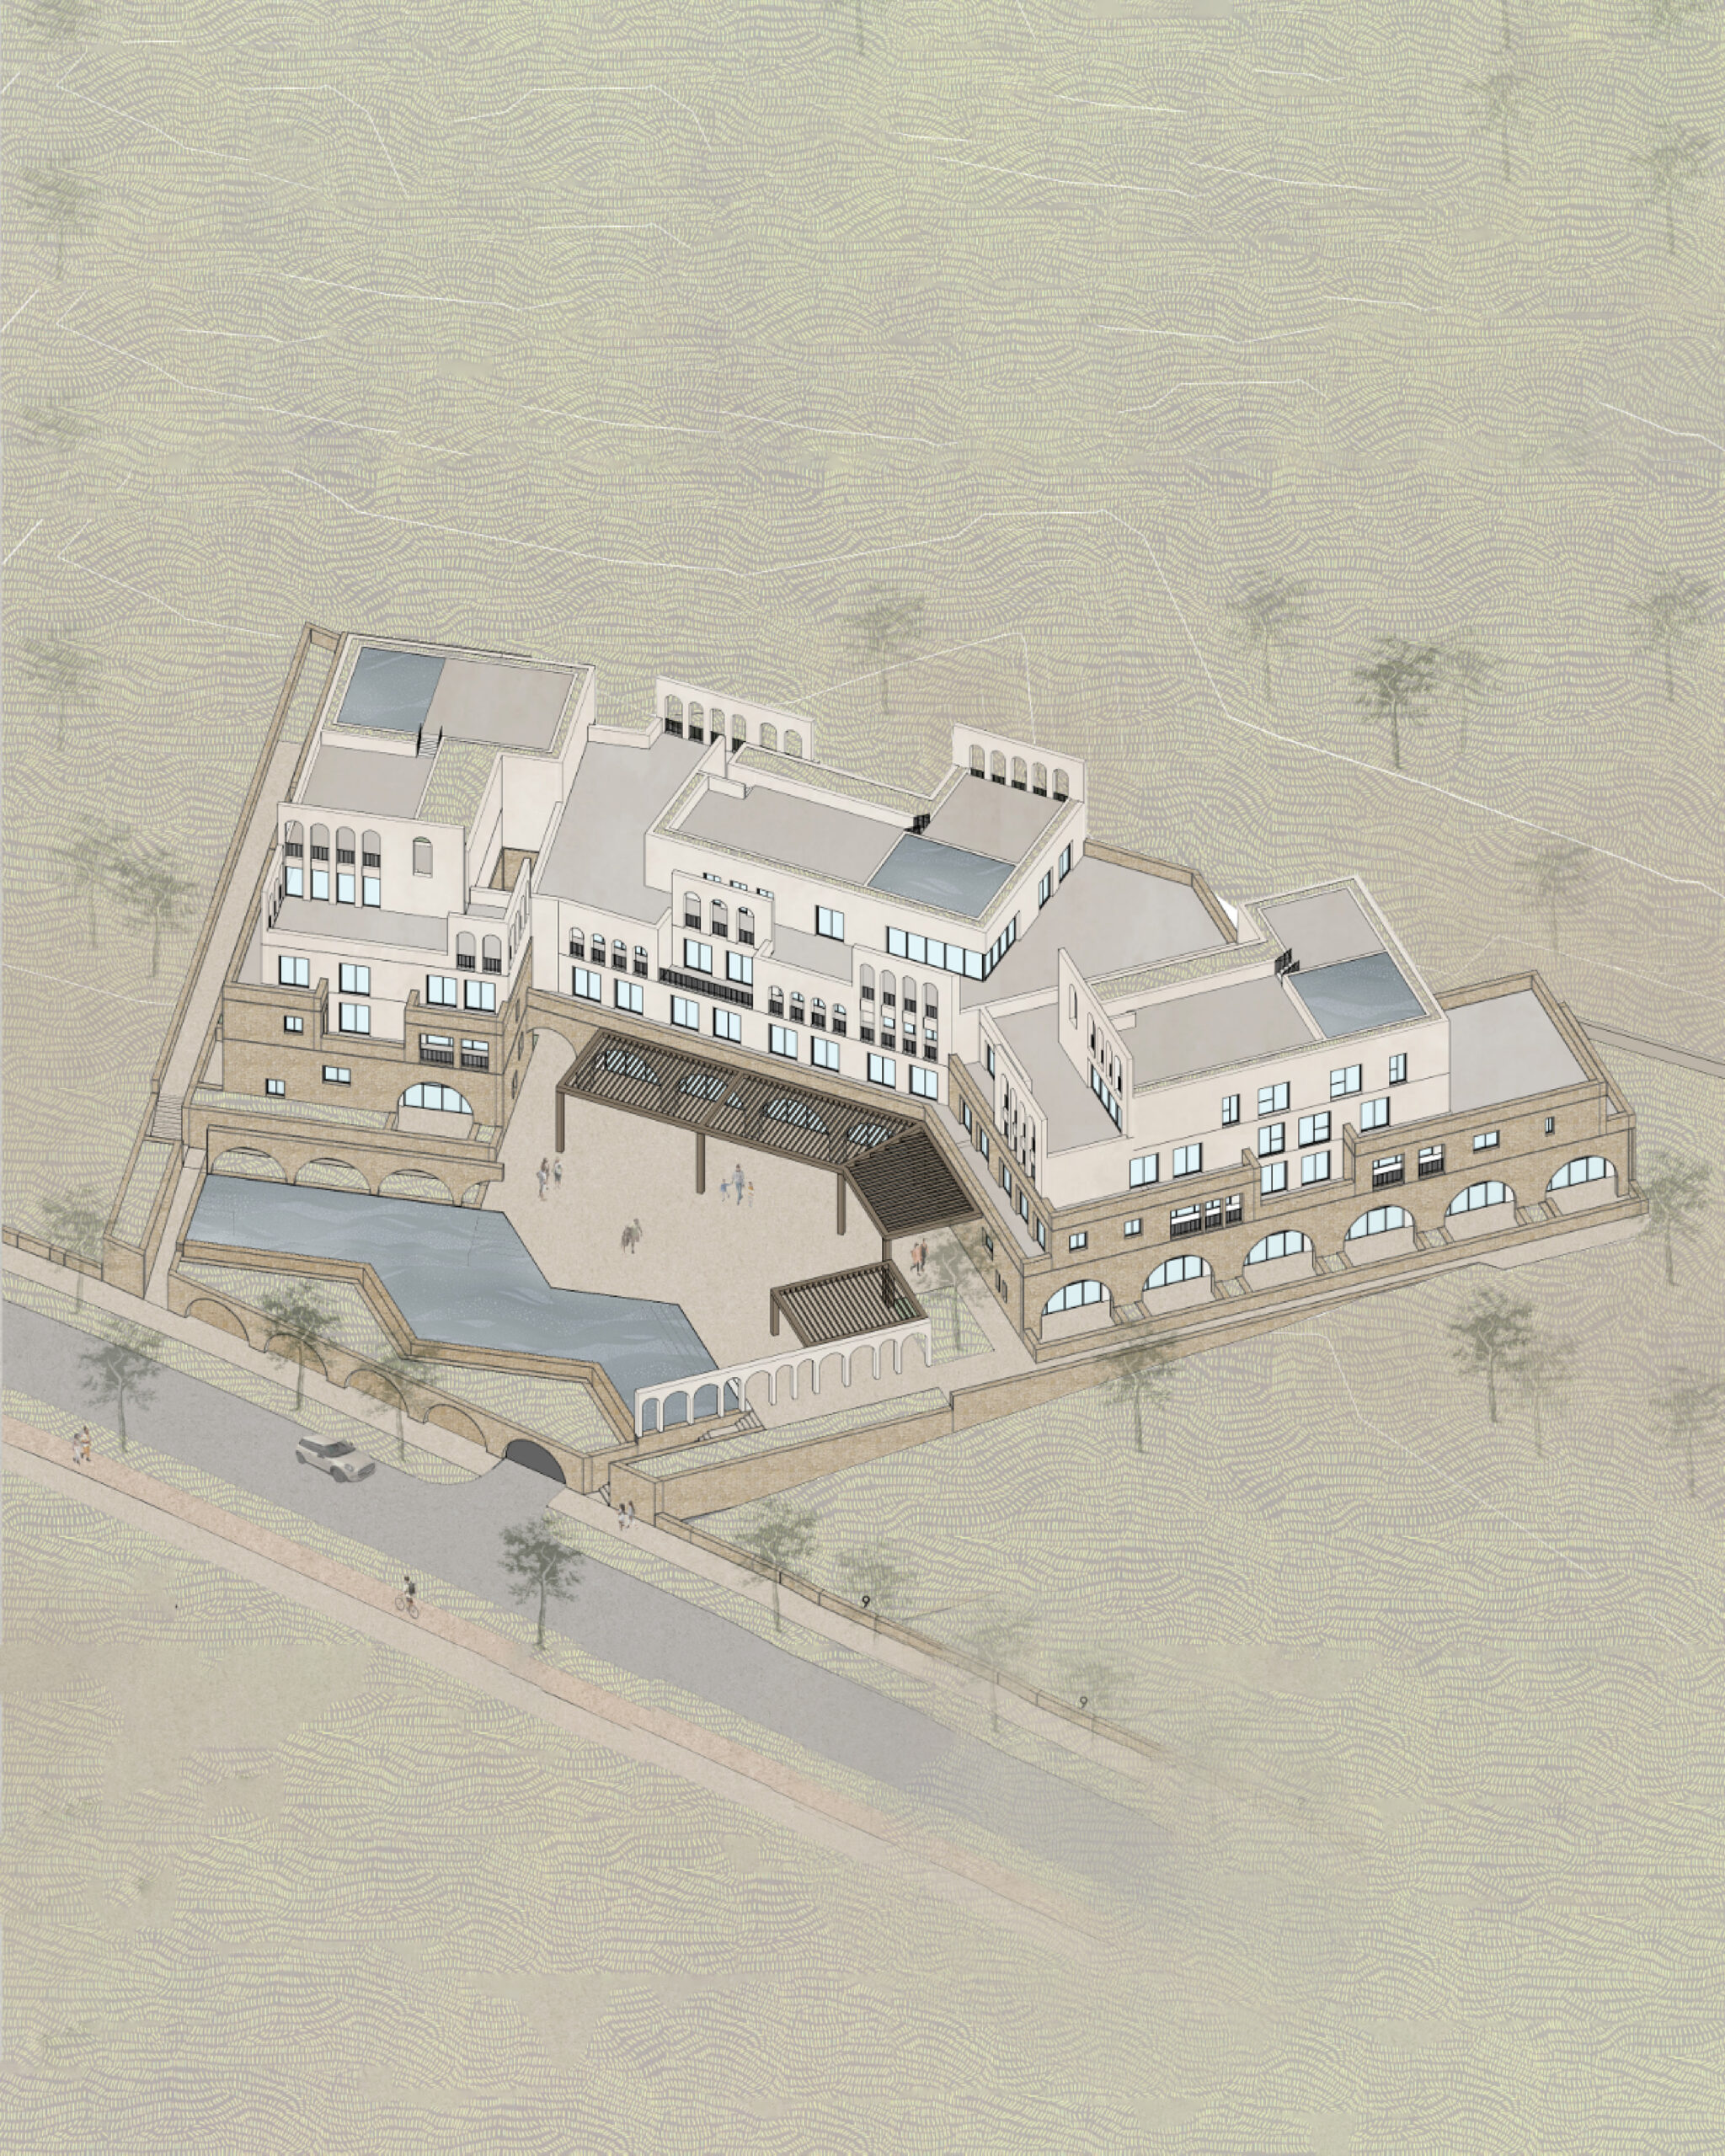
Architecture is often judged by its final aesthetic—the finished rendering, the polished facade, or the sweeping interior view. But for our studio, true design quality is determined long before a shovel hits the ground. It begins with the concept: a rigorous, step-by-step methodology that translates contextual constraints, site parameters, and urban needs into clear spatial logic.
A strong concept turns abstract requirements into a clear narrative. By breaking down two of our recent conceptual diagrams, we reveal the process behind shaping built environments.
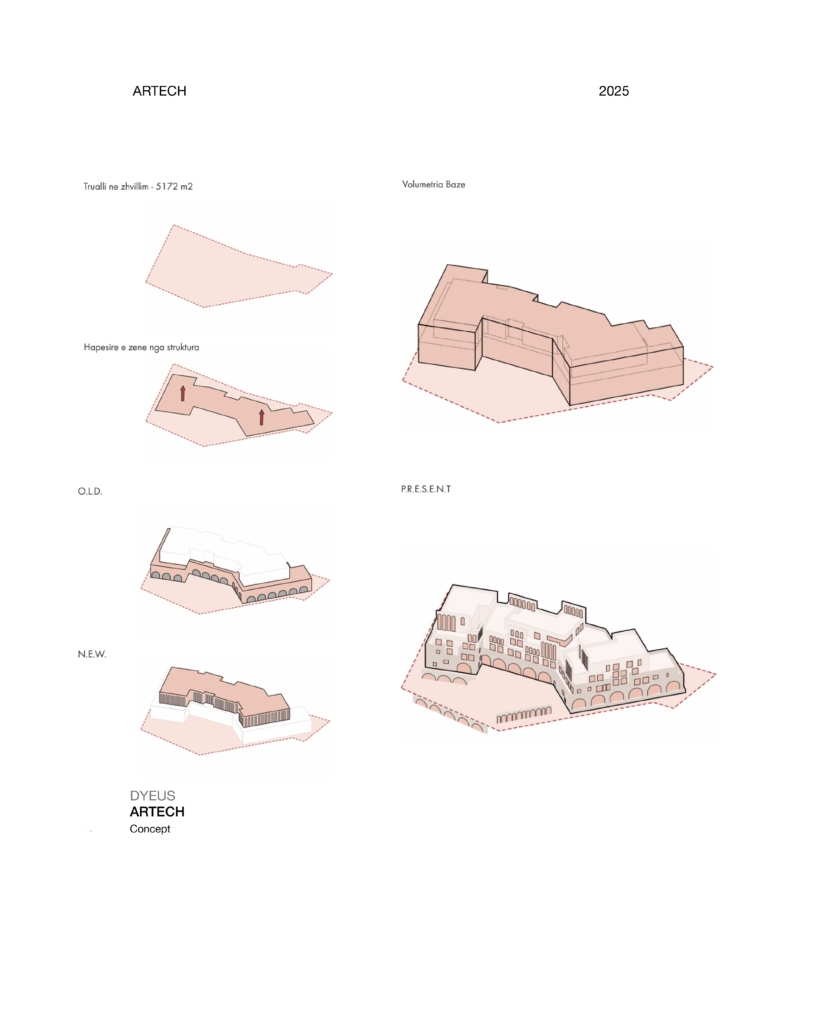
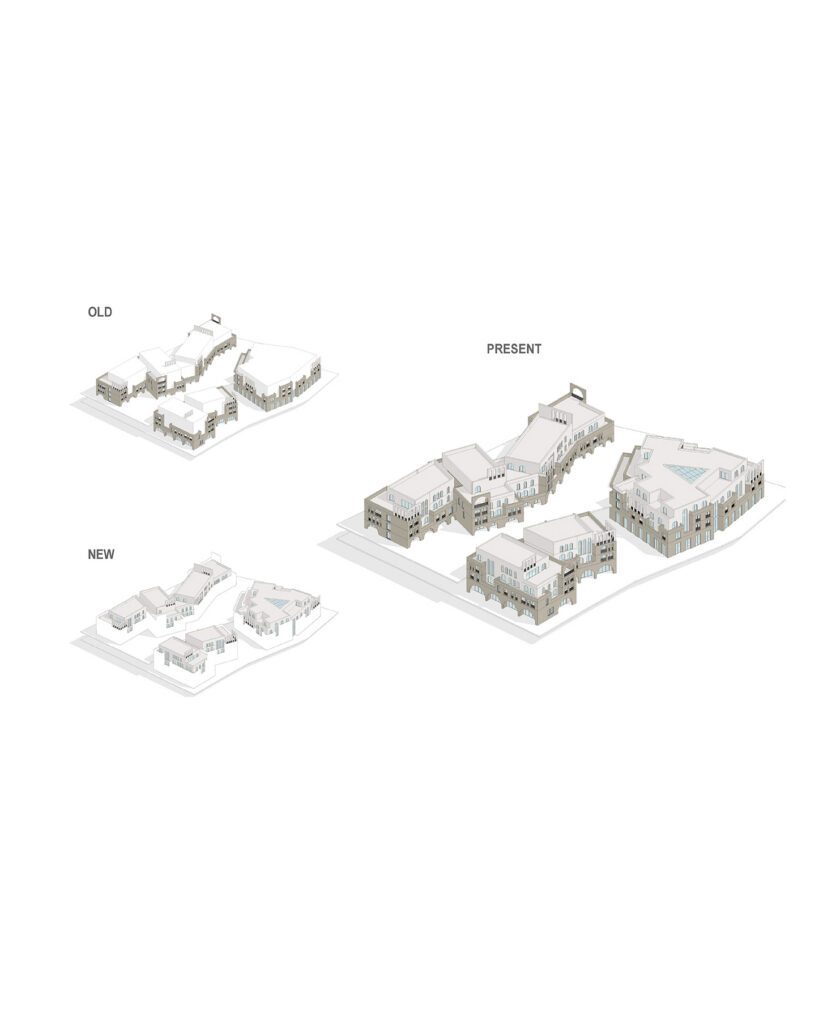
1. Giving Back to the City: Urban Context and Public Realm
Architectural intervention should never exist in isolation. When designing within a dense urban fabric—such as our proposal near Ibrahim Rugova Street, Presidency, and Nënë Tereza Square—the primary conceptual question is how the project interacts with its surrounding city.
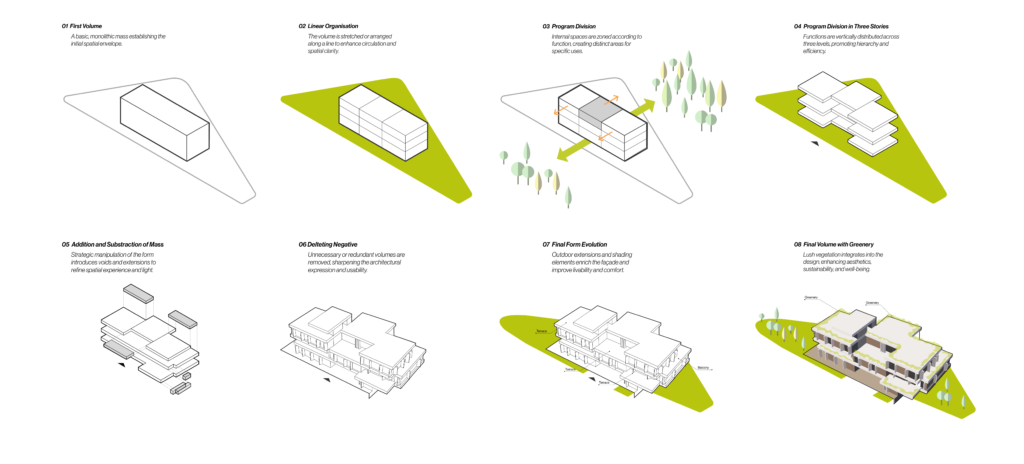
From Plot to Landmark: The Step-by-Step Form Generation
For coastal site conditions—such as our project in Qeparo, Vlorë—the design process moves systematically from a raw building mass to a landscape-responsive landmark. A strong architectural concept uses clear rules to transform simple volumes.
The Site: Establish boundary constraints on the plot overlooking the sea.
Basic Volume: Extrude a simple, compact volume adapted to the site footprint.
Separation & Opening: Section the mass into two parallel volumes with a central void to maximize natural light and visual corridors toward the water.
Vertical Accent: Introduce a central circulation core (stairs and elevator) that organizes vertical movement and establishes an identity spine.
Organic Envelope & Base: Wrap the top with a continuous organic roof shell for shade and protection, while activating the ground plane for public engagement.
Landscape Integration & Result: Layer native greenery and natural materials into the structure, yielding a balanced volume with sweeping sea views and organic lines.
Why the Concept Matters
A well-defined concept serves as a project’s compass. When design decisions are rooted in a clear methodology—whether carving out public space for a city or carving open a coastal building mass for sunlight and sea views—the resulting architecture becomes functional, meaningful, and deeply connected to its site.
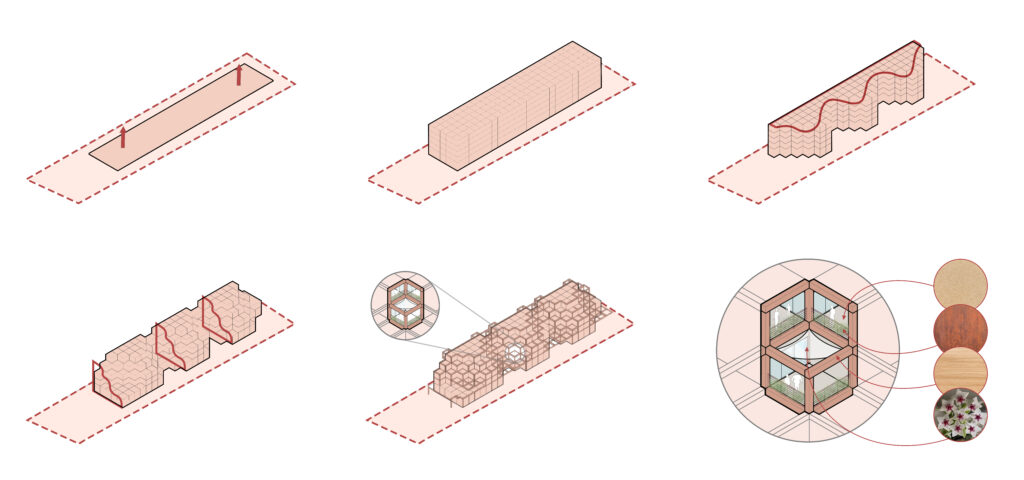
Hoya/ Hotel – Concept
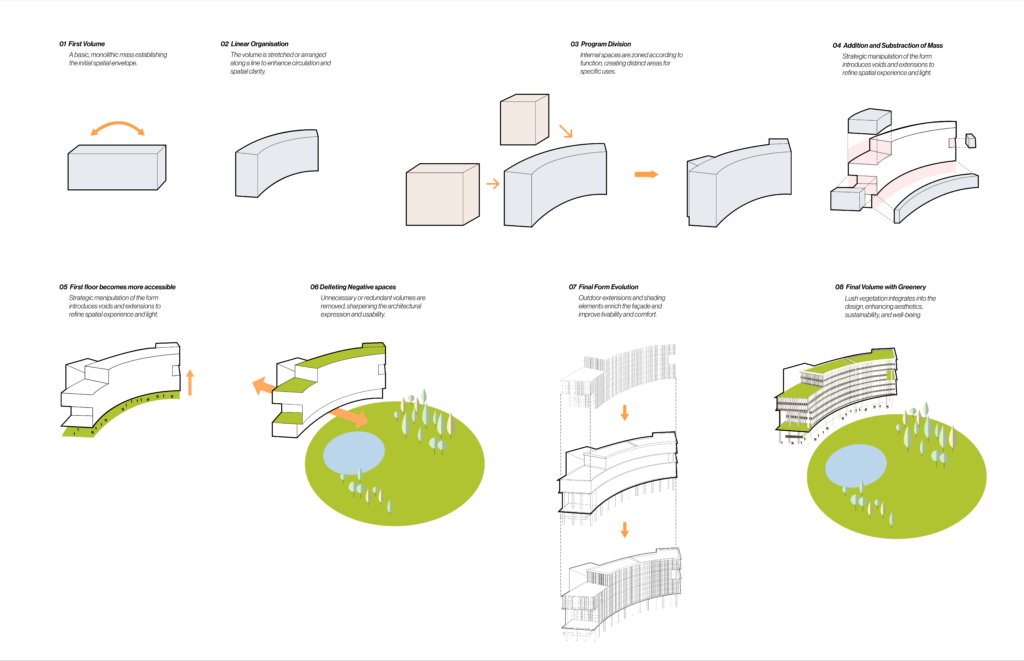
Office Building ‘5 Maji’ – Concept
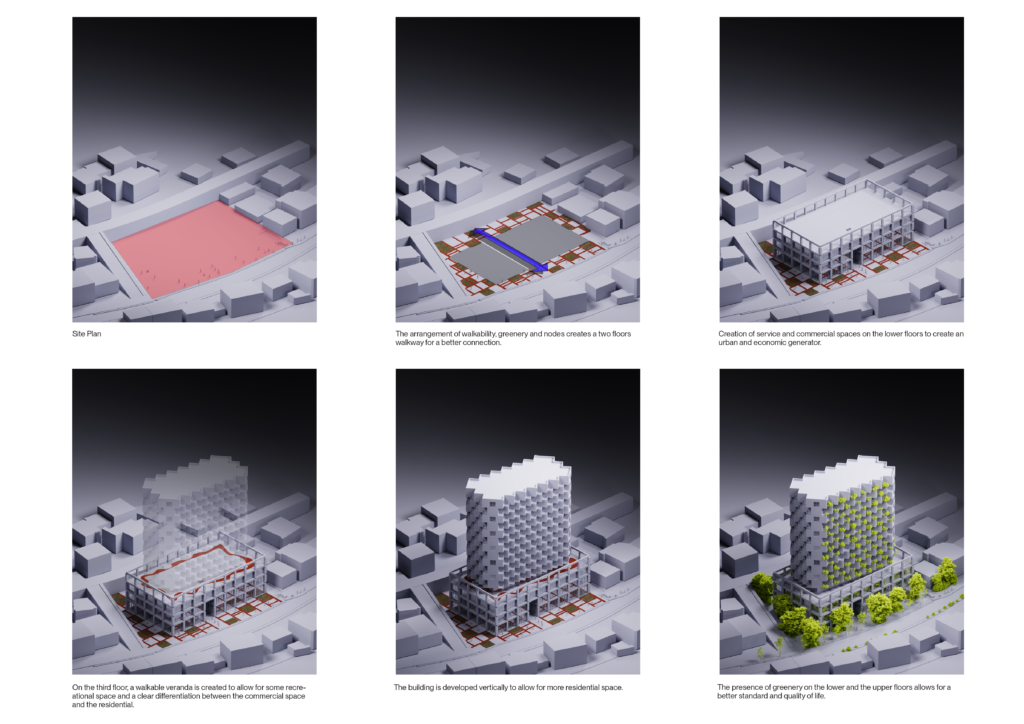
Duo Center – Concept
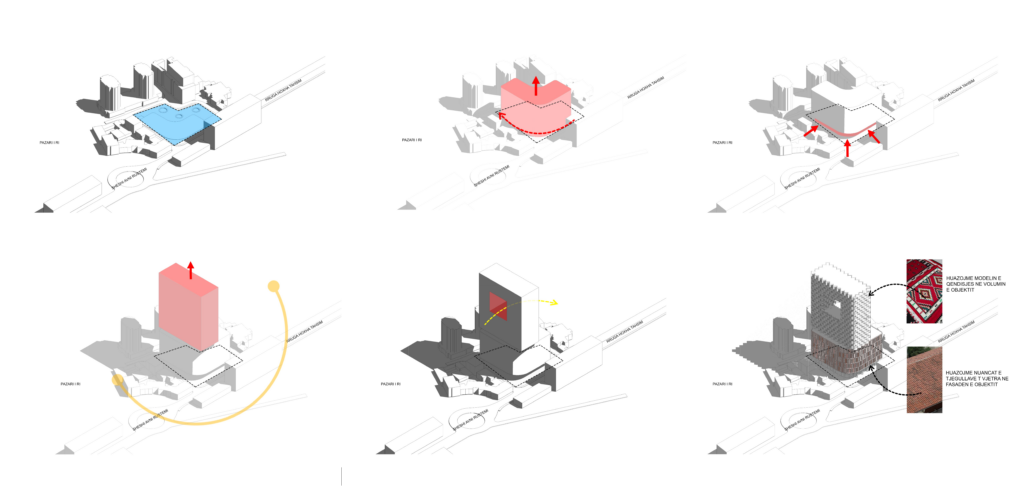
Tower ‘O’ – Concept