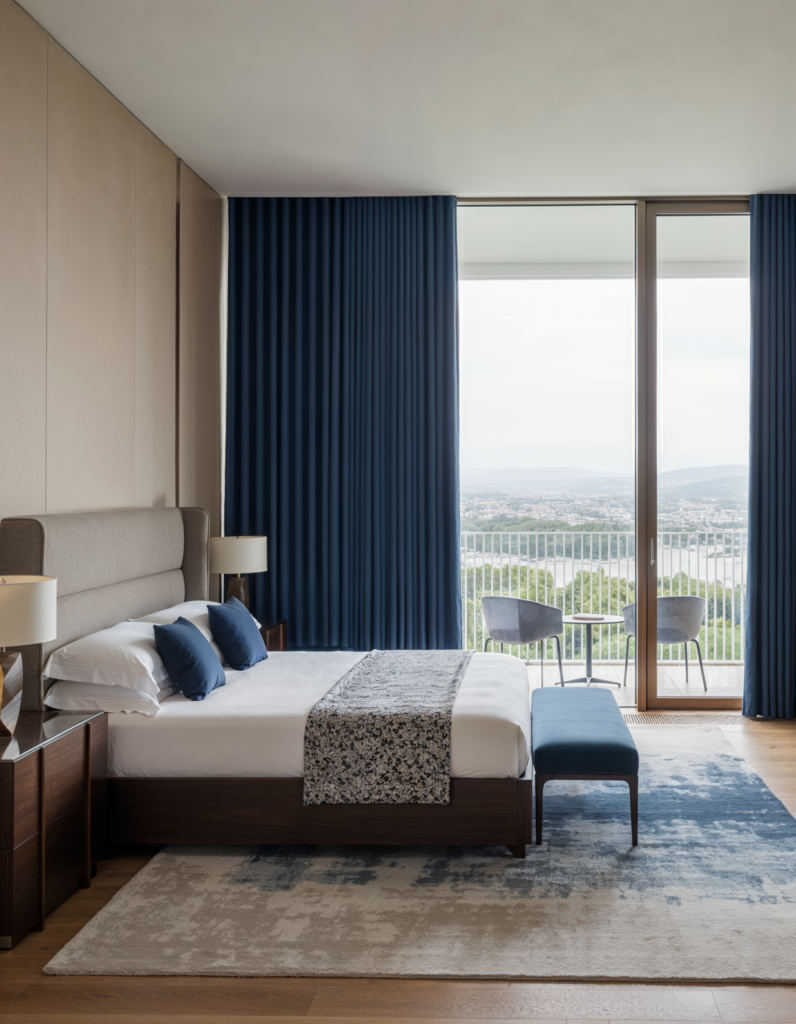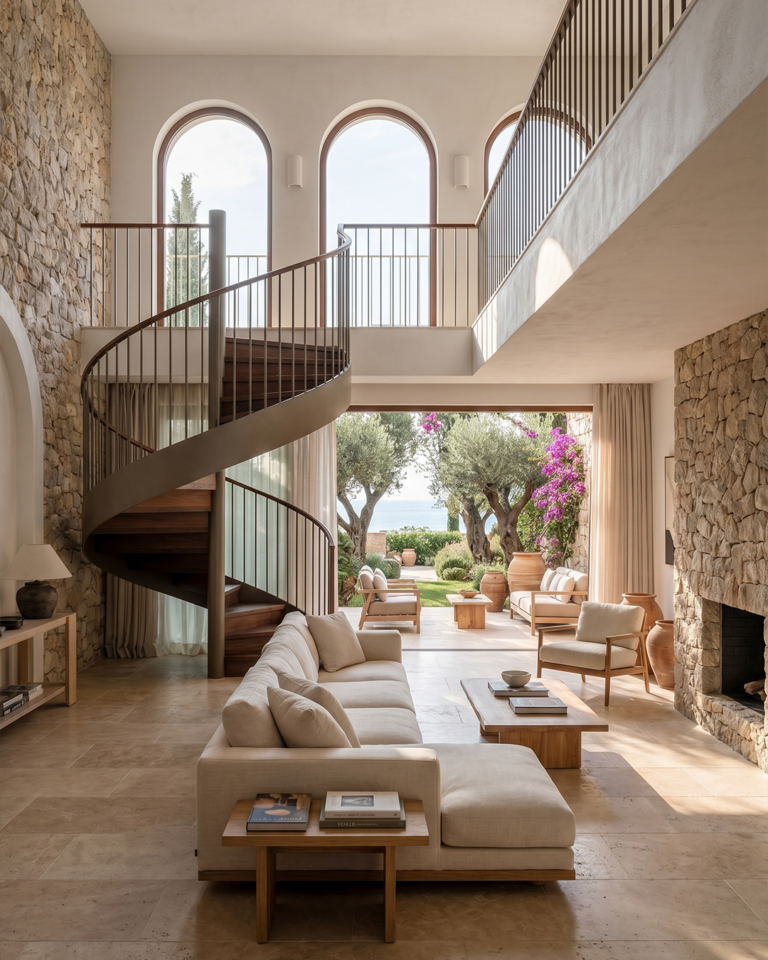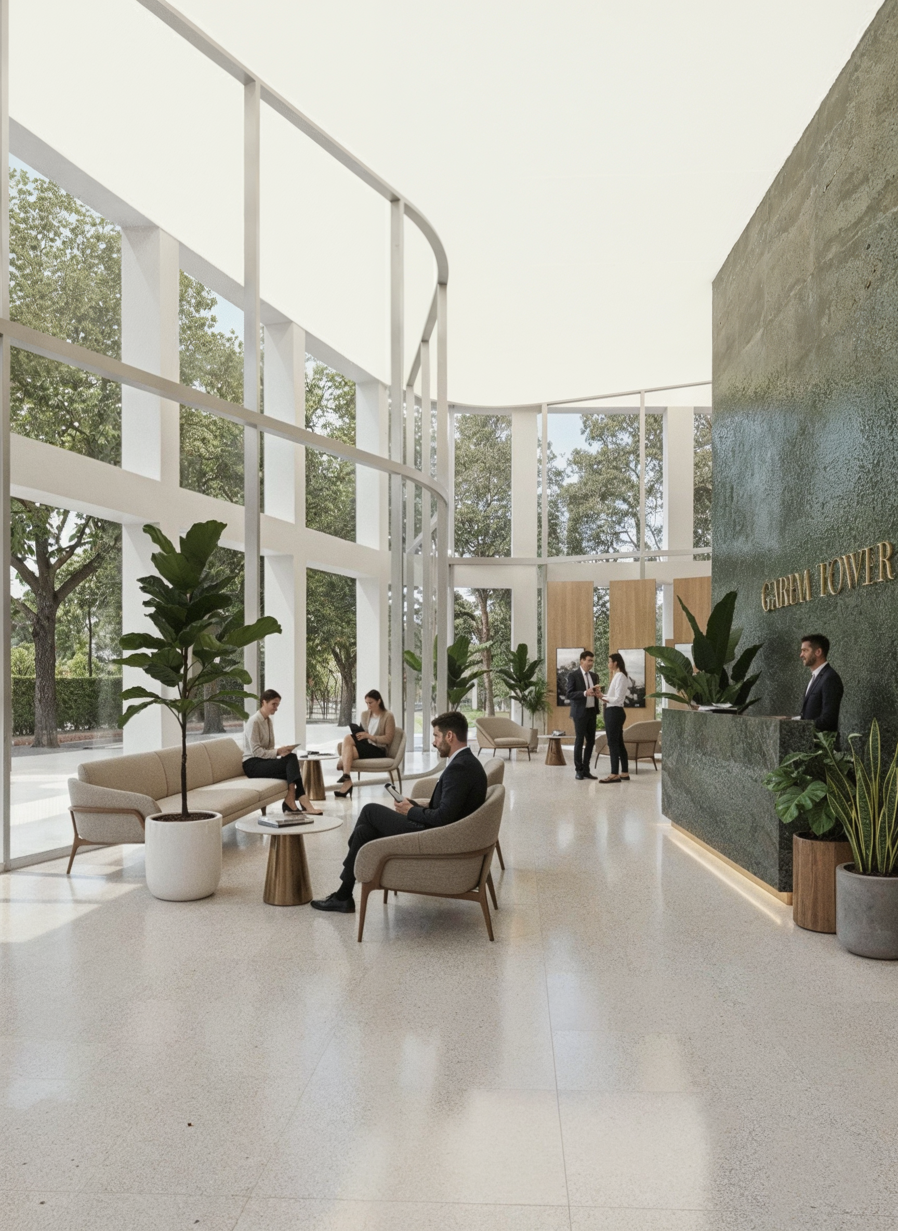
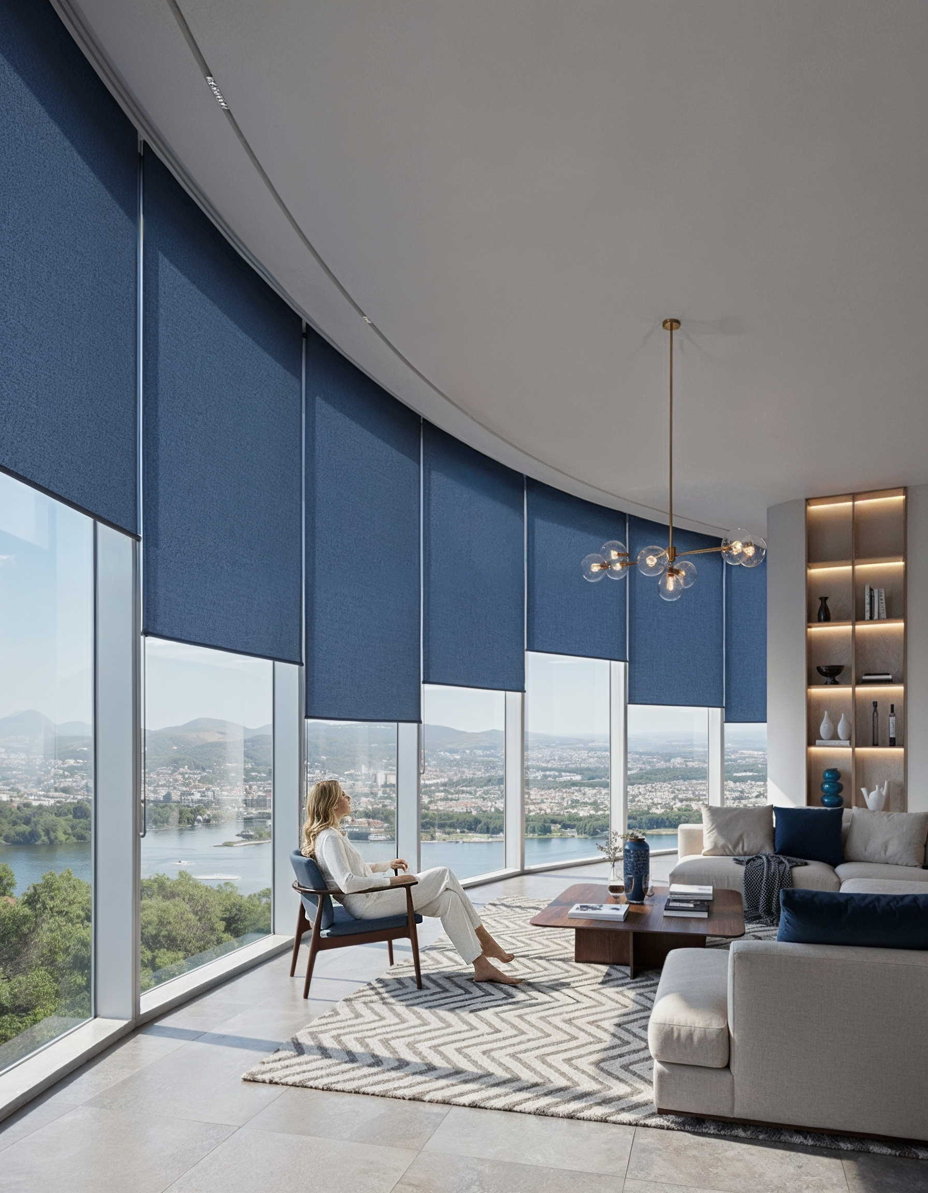
Historically, architecture and interior design were often treated as separate disciplines—the architect defined the envelope, structural grid, and facade, while the interior designer filled the void within. Today, high-caliber design rejects this artificial boundary. True spatial mastery occurs when a building’s exterior volume and interior environment exist in total, uninterrupted dialogue.
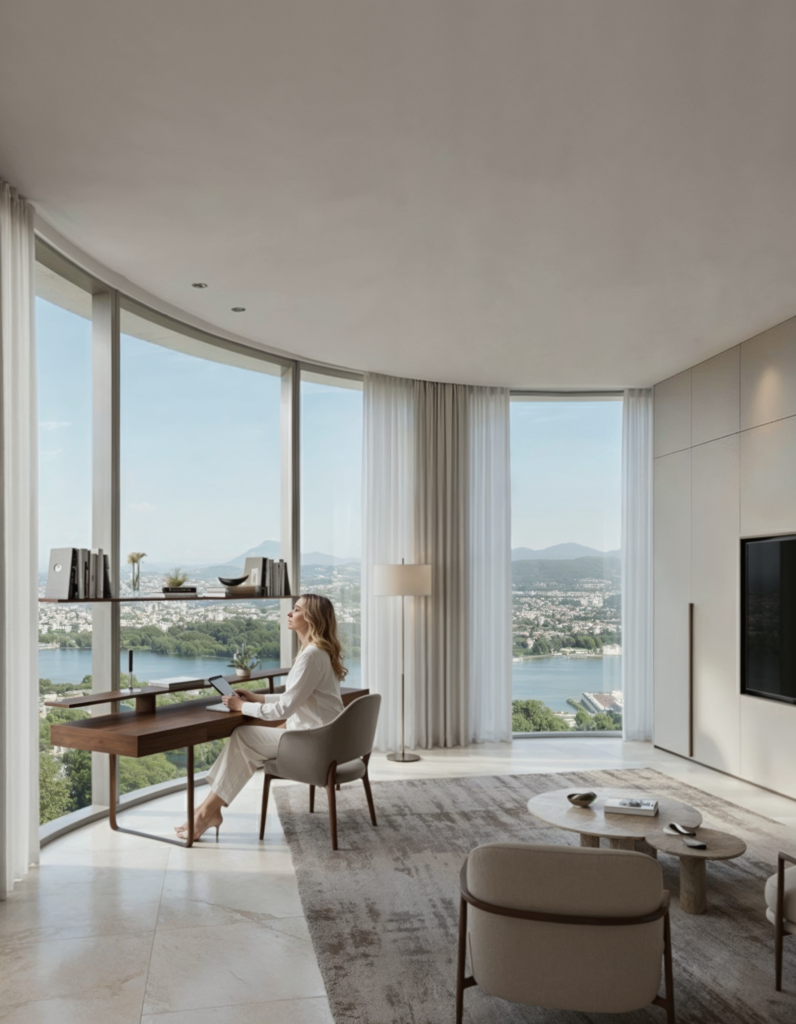
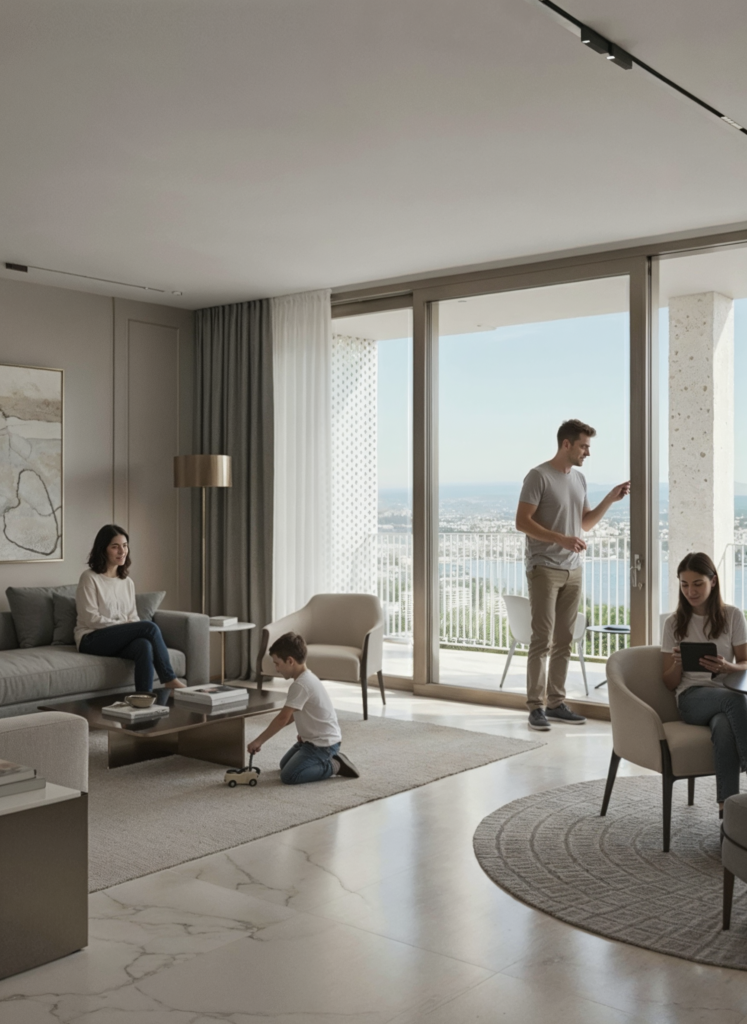
In our studio’s recent project—featured in the design spaces above—we explored this exact synthesis: how architectural form, structural transparency, material continuity, and interior spatial composition inform one another from the macro shell down to the tactile detail.
1. Framing the Context: Architecture as the Interior Canvas
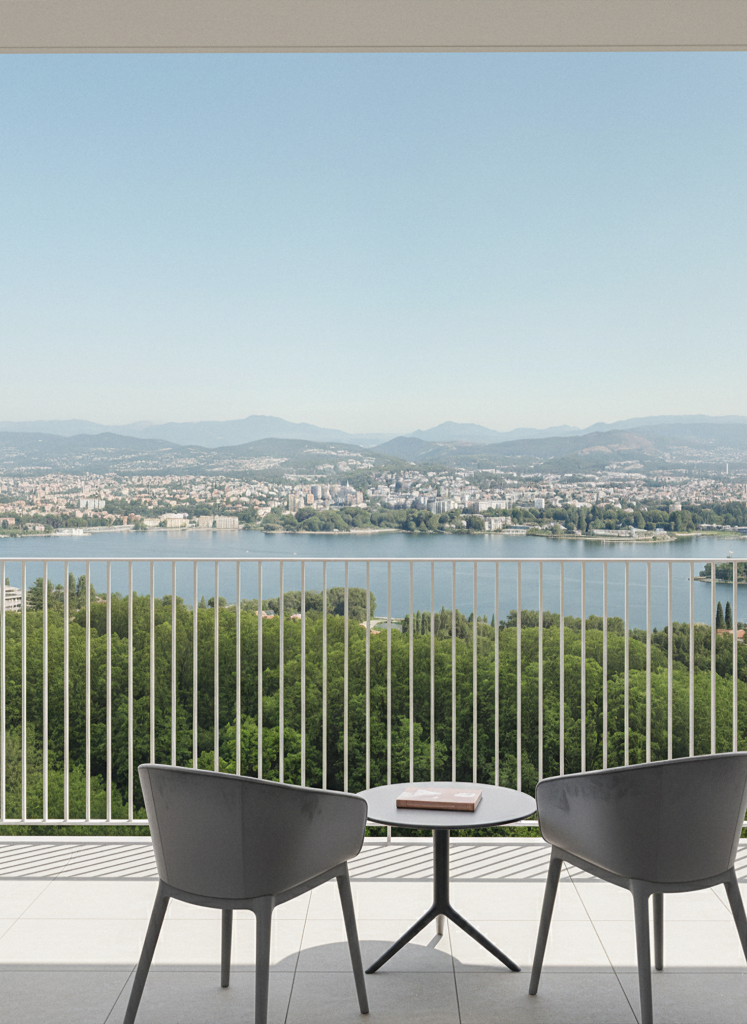
Architecture defines how light, views, and spatial proportions enter a room. In high-rise and contemporary mid-rise typologies, floor-to-ceiling curtain walls and curved structural envelopes dissolve the boundary between inside and outside.
2. Material Continuity Across the Threshold
A unified design vision demands a consistent material palette that transitions effortlessly between the building’s structural elements and the interior joinery.
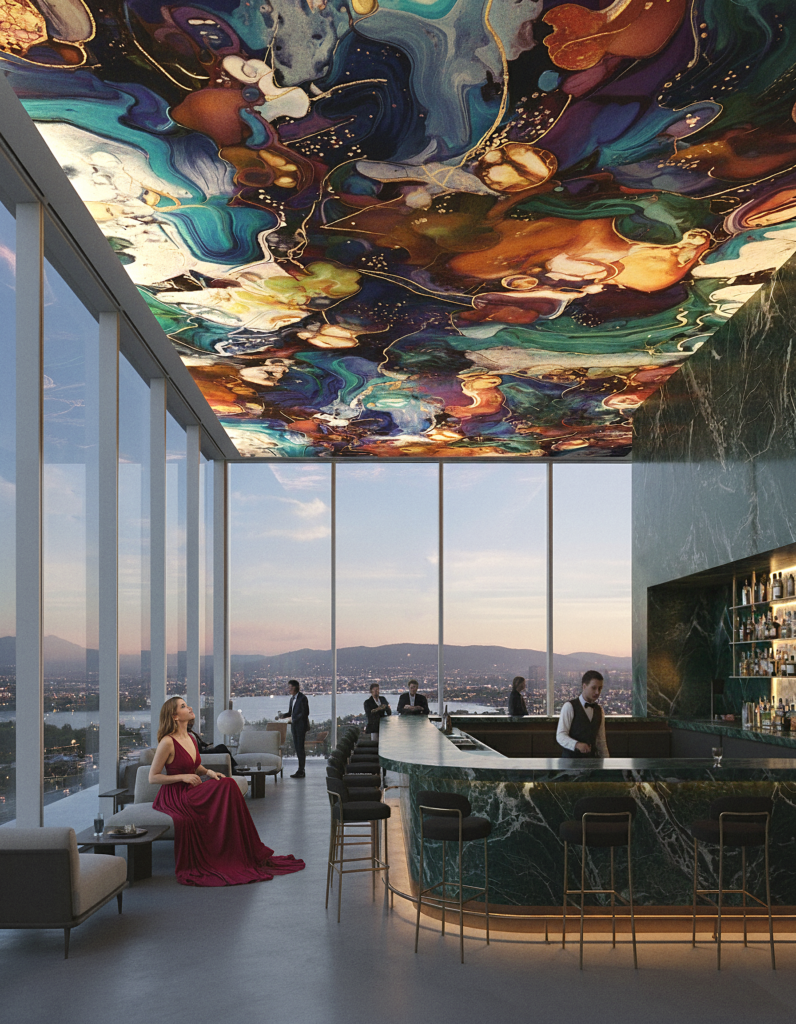
In the grand reception lobby (“Garem Tower”), the dramatic green stone wall and expansive double-height glass grid set a refined, monumental tone. Inside the high-level lounge and private residence quarters, that same green marble and deep indigo accent palette are reintroduced in fine furniture upholstery, bespoke cabinetry, and decorative ceiling treatments—establishing an unmistakable visual thread throughout the entire tower.
3. Human Scale Within Architectural Volumes
Double-height ceilings, expansive glass facades, and open floor plates create impressive architectural volumes, but without thoughtful interior proportioning, they risk feeling grand yet cold. Interior architecture provides the necessary human scale.
Atmospheric Transitions: Day to Night
Architecture provides the static shell, while interior architecture crafts the dynamic experience across time.
During the day, daylight floods through the floor-to-ceiling glazing, highlighting warm wood grain, brushed bronze details, and soft stone tones. At night, integrated LED cove lighting embedded into ceiling reveals and shelving units takes over, emphasizing verticality without creating glares on the glass. The atmospheric shift from bright, energized work spaces to intimate, softly lit evening lounges demonstrates how interior design activates architectural space around human rhythms.
Architecture and interior design are not two separate steps in a linear process; they are two sides of the same spatial language. When a project is conceived from the inside out and the outside in simultaneously, the result is architecture that feels complete, atmospheric, and deeply tailored to the human experience.