Reimagining the Albanian Riviera: An Architecture for the Future, Deeply Rooted in Place
For decades, the Albanian Riviera has been a secret waiting to be shared, a pristine stretch where dramatic mountains meet a crystalline Ionian Sea. But in recent years, the secret has become a destination. As Albania’s coastline experiences rapid development, the critical question for our studio is no longer how to build, but wherefore and for whom.
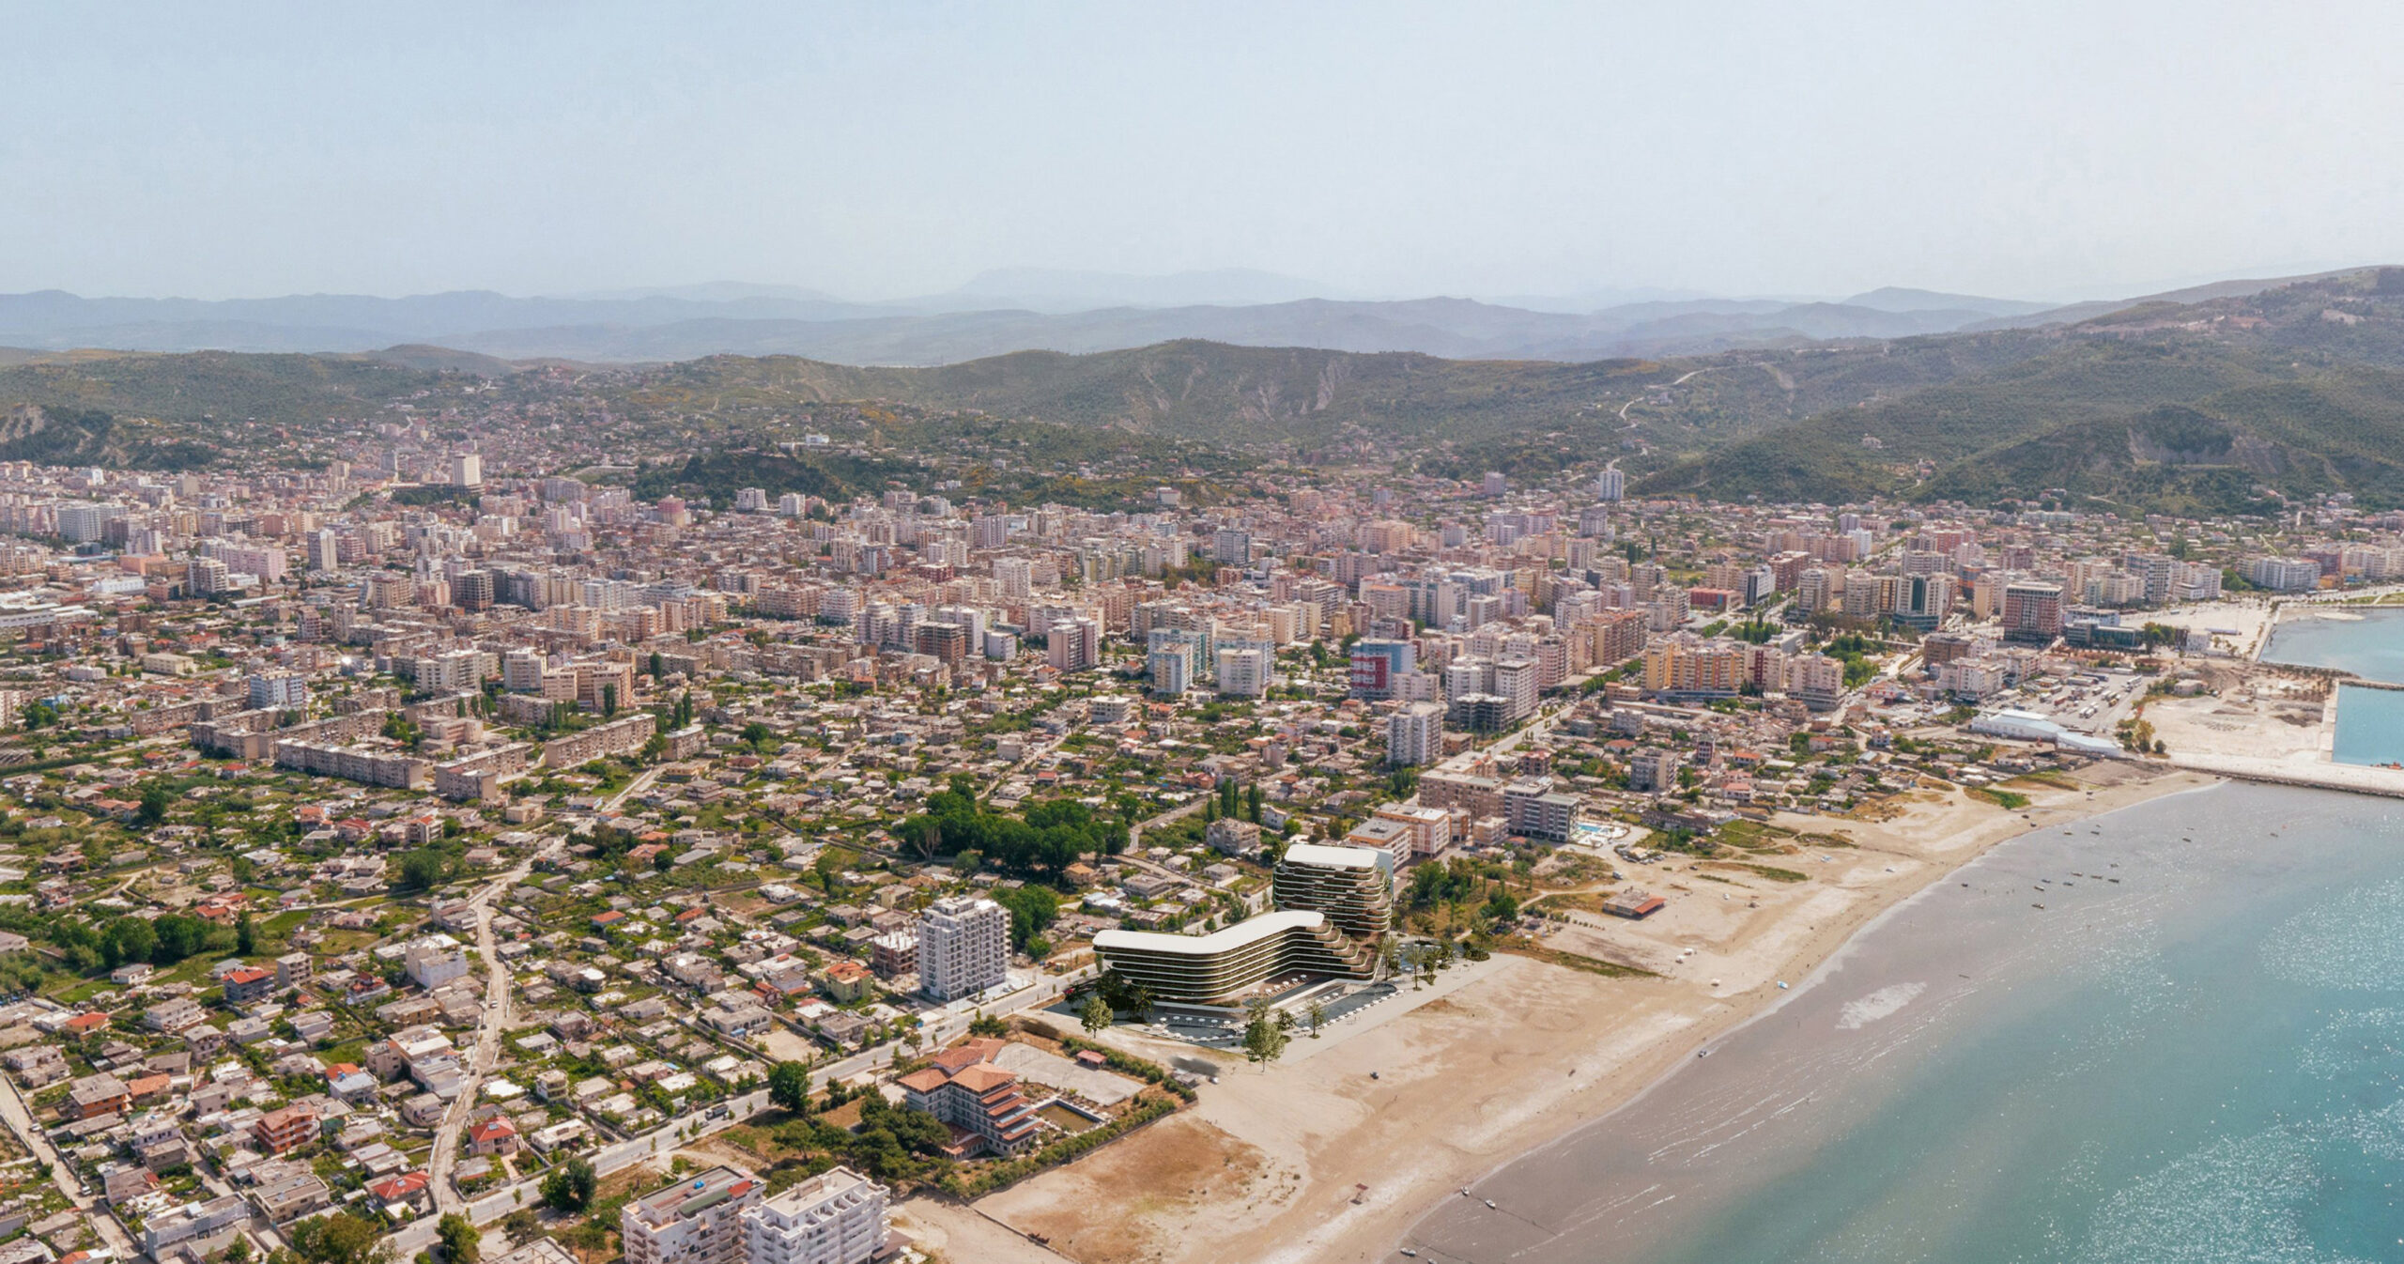
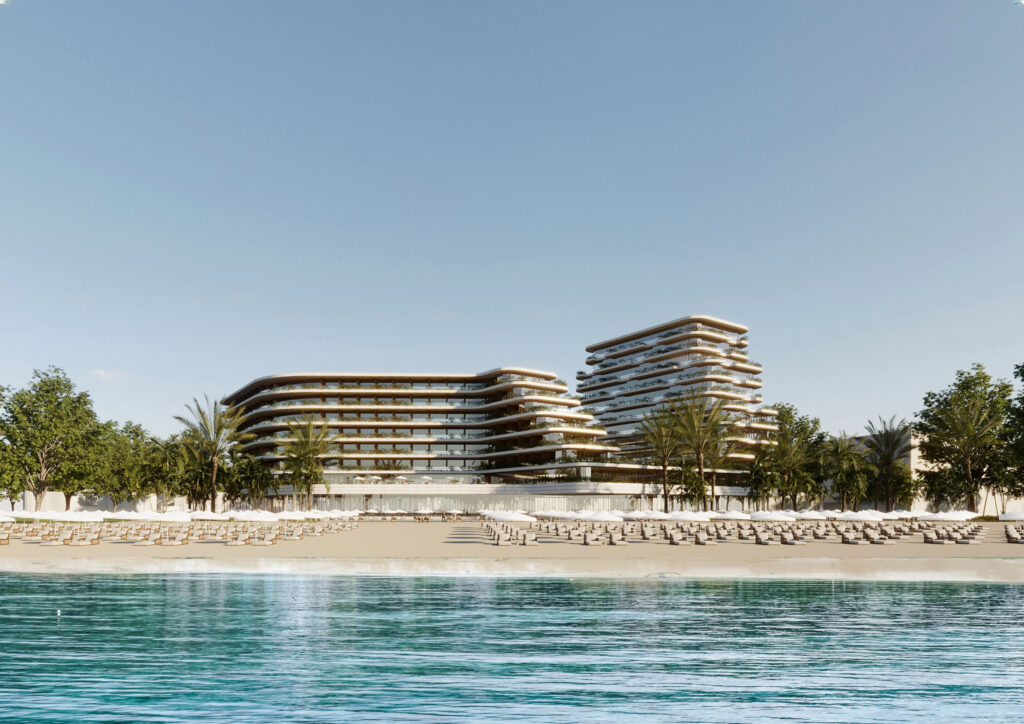
At ARTECH, we see our mission not just as designers, but as custodians. Our latest flagship project on the Riviera, showcased in the render above, serves as our manifesto: a reimagining of luxury hospitality that honors the landscape over the architecture, and community over isolation.
From Observation to Vision
The Riviera is a complex tapestry of cultures—Albanian, Greek, and Italian influences converge in its history, gastronomy, and traditional building styles. Too often, contemporary coastal development ignores this context, applying a generic Mediterranean aesthetic that creates “non-places”—luxurious enclaves that could be anywhere in the world. Our vision for this project began with deep observation. We spent months studying the specific geometry of the surrounding landscape, the ancient agricultural terracing, the local stone, and the movement of the coastal light.
Our project does not compete with the cliffs; it converses with them.
A New Verticality and Horizontal Flow
Our primary design response was to break the standard hotel ‘block’ and create a form that feels erosion-carved, not built. The project, as seen in the visualization, features dramatic, stacked horizontal terraces that wrap around two distinct, yet integrated, multi-story volumes. These tiers—supported by light, local stone cladding—echo the region’s agricultural terraces, creating a soft, topographical transition from the verticality of the background hills down to the level beach.
The curvature of the buildings ensures that every guest room enjoys an uninterrupted, expansive sea view, while the staggered levels create natural shade and privacy. These are not just balconies; they are deep, usable outdoor rooms that blend interior and exterior living. By layering these horizontal planes with integrated planters filled with native flora, we soften the architecture and create an environment where nature reclaims the structure. It’s an organic facade that will evolve over time, offering a living screen.
Integrating with the Environment
One of the most defining aspects of our design is its relationship with the foreground. We explicitly rejected creating high walls or massive setbacks. Instead, the ground floor opens directly onto the beach, blurring the line between private luxury and public space. The extensive use of glass in the communal areas creates a “transparent base,” making the hotel feel light and porous, almost as if it is floating above the sand. The white-tiled beach loungers, shown here in clean, orderly ranks, are meant to feel integrated into the design, not just placed on top of it. This proximity maximizes the guest’s connection to the water—the true star of the Riviera.
A Commitment to Sustainability
Our studio’s reimagining of the Riviera is also a statement on climate responsibility. Beyond the visual integration, this building is a machine for efficiency. The deep, staggered terraces provide passive solar shading, significantly reducing cooling loads. The integrated vegetation creates localized cooling microclimates. The central voids and lightwells promote natural cross-ventilation, and the design integrates rainwater harvesting for landscaping irrigation.
Furthermore, we are prioritizing locally sourced materials and local craftsmanship. The stonework and woodwork are meant to support regional economies and provide the project with an authenticity that cannot be manufactured. We believe true sustainable luxury lies in projects that strengthen their context, not isolate from it.