Natural stone has long been part of the architectural identity of Albania, particularly in the southern regions where buildings have traditionally responded closely to the character of the surrounding landscape. In contemporary architecture, however, the challenge is not to reproduce this tradition, but to reinterpret it. Our project in Kanina explores how a material deeply connected to its context can be used to create an architectural language that is distinctly contemporary while remaining rooted in place.
Integration into the landscape
Render
Fragment
Render
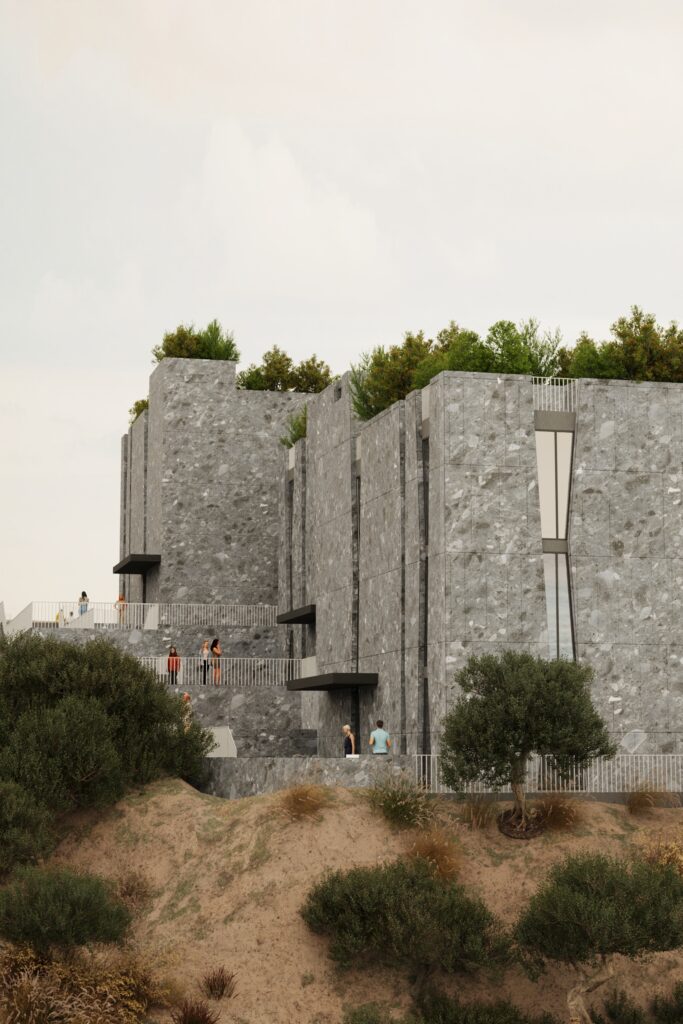
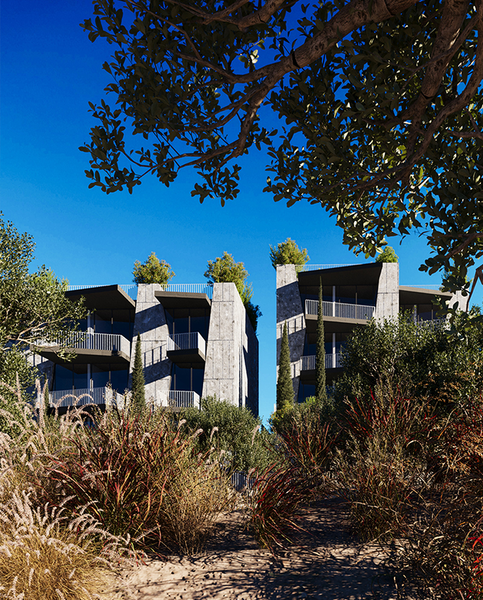
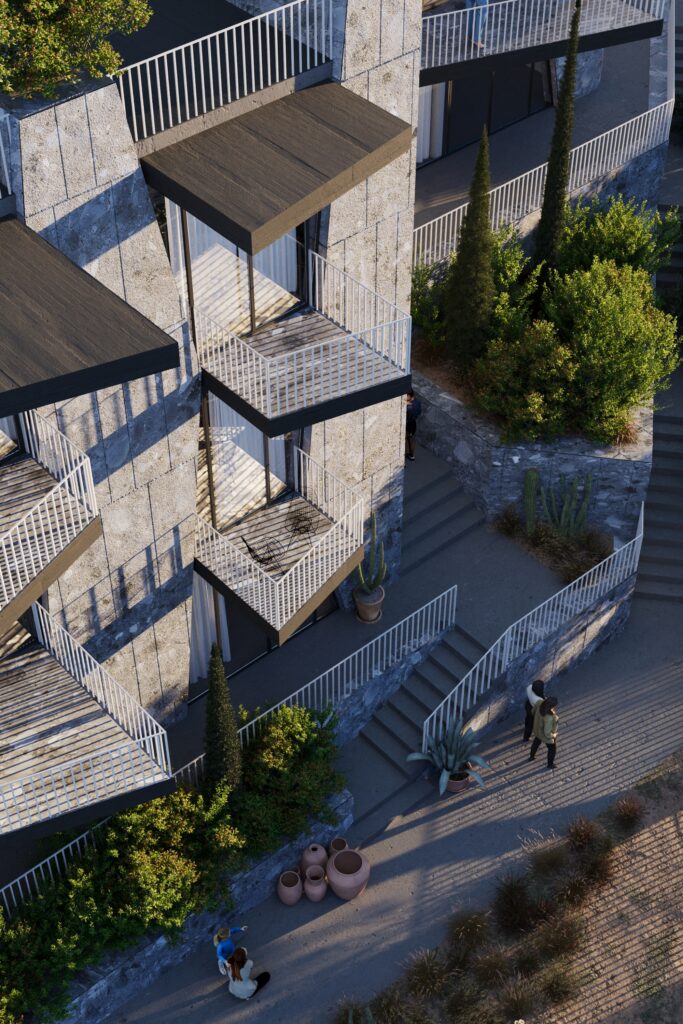
Set within the natural landscape of Kanina, the project is conceived as a series of volumes that follow the existing topography rather than imposing a singular form upon it. The architecture steps with the terrain, creating a sequence of terraces, pathways, planted areas, and outdoor spaces. This relationship between building and landscape is reinforced through the extensive use of natural stone across the facades and retaining walls.
Here, stone functions as more than a surface finish. It becomes a structural and visual element that helps anchor the architecture to the site. The continuity of the material between the building, terraces, planters, and landscape walls creates the impression that the architecture emerges directly from the terrain. Instead of creating a sharp distinction between the built and natural environments, the project establishes a gradual transition between them.
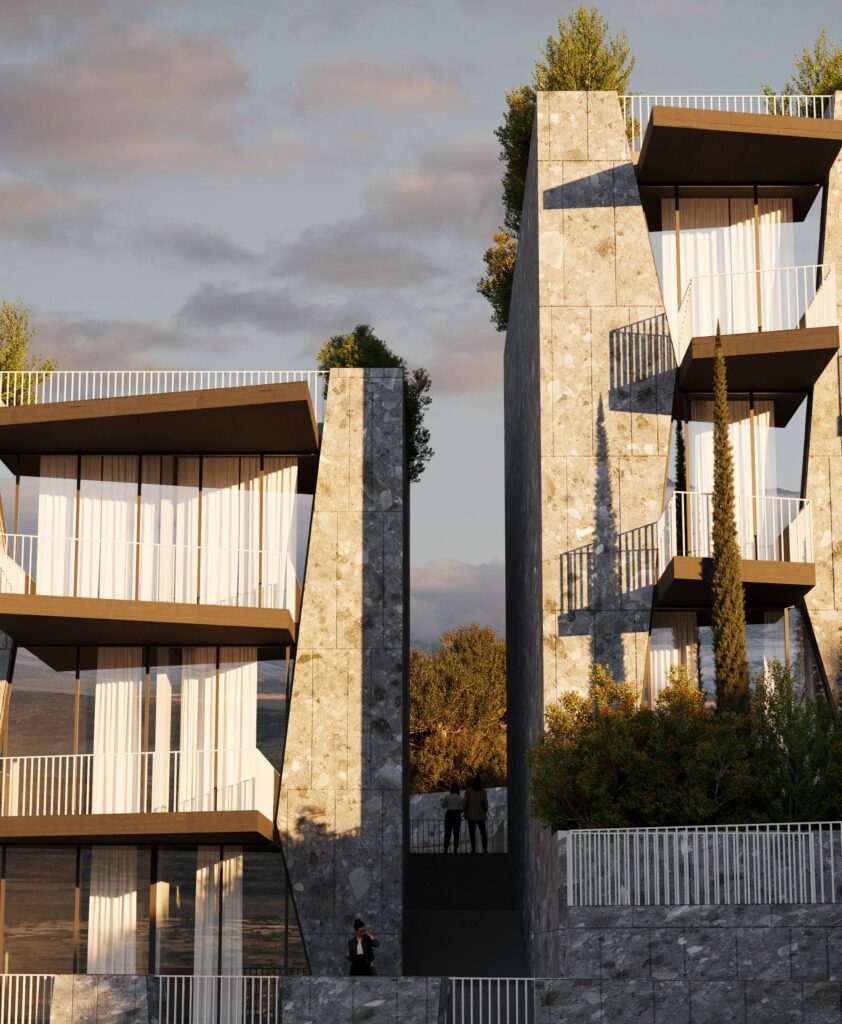
The stone facade provides a strong, textured backdrop to the lighter and more delicate elements of the architecture. Dark horizontal balcony structures project from the stone volumes, while expansive glazed openings introduce transparency and visual connections between the interiors and the surrounding landscape. Slim metal railings add another layer of contrast, creating a composition in which mass and lightness, solidity and openness exist alongside one another.
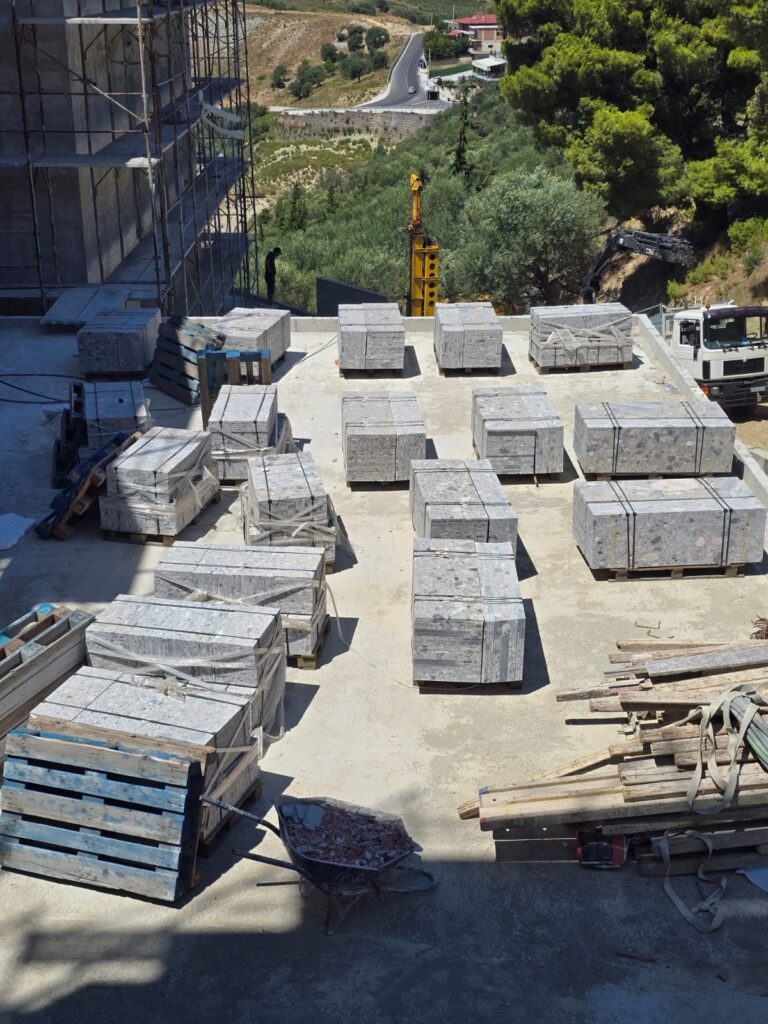
This balance is particularly important in the treatment of the building’s openings. Large glazed surfaces allow the interior spaces to engage directly with the landscape, while the stone walls frame and define these views. The resulting architecture is not intended to dominate its surroundings, but to establish a dialogue with them.
The landscape plays an equally important role in shaping the experience of the project. Existing vegetation and mature olive trees are integrated into the composition, while planted terraces soften the transition between the architecture and the natural terrain. Circulation through the site becomes an experience in itself, moving between different levels and revealing changing perspectives of the building, vegetation, and surrounding landscape.
The use of natural stone therefore becomes both a reference to local architectural character and a contemporary design strategy. Its texture, weight, and permanence provide a sense of continuity with the region, while its combination with glass, metal, and carefully articulated horizontal elements gives the project a modern expression.
For us, working with local materials is not about recreating the past. It is about understanding the qualities that have allowed certain materials to become part of a place’s identity and translating those qualities into architecture that responds to the present.
In Kanina, natural stone provides that connection. It allows the project to belong to its landscape while maintaining a contemporary architectural identity—one shaped by the relationship between material, topography, vegetation, light, and the experience of moving through the site.