HILL SIDE RESIDENCE / ARTECH
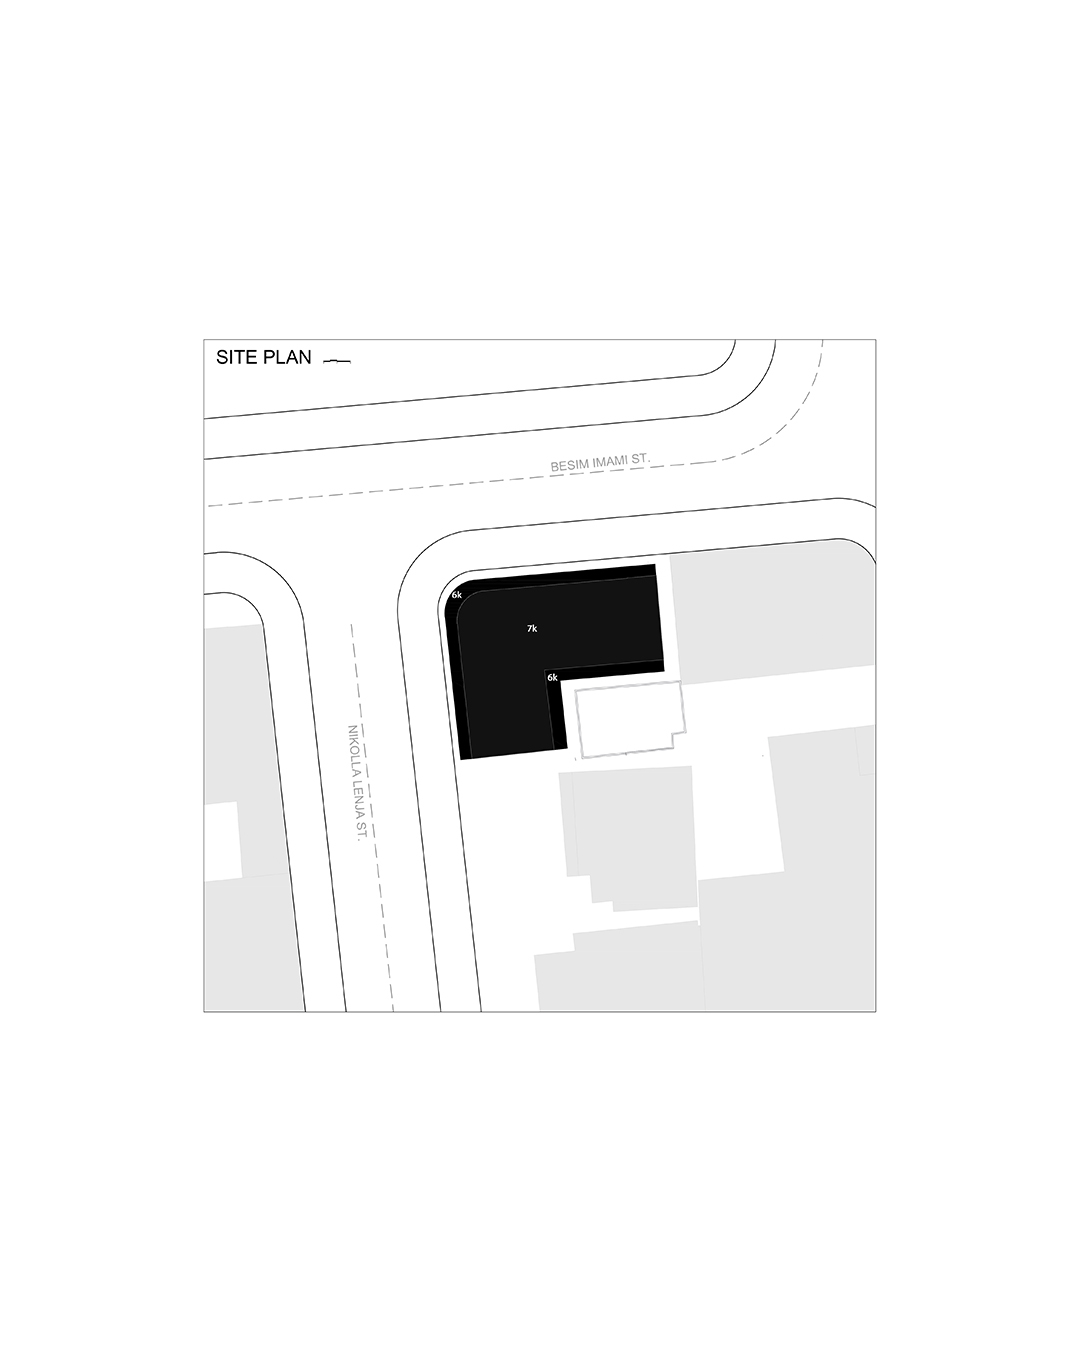
The property is divided into four parcels where 4 objects will be developed which will be oriented south using the slope of the terrain, enabling the upper floors of the back objects. Complex access is made with the creation of a road that communicates with the road to the northern part of the property. The facilities are placed on two levels, where the villas 3 and 4 are 1.4 m raised from the road level, while the villas 1 and 2 are at the level of the road quota. The objects are proposed as two volumes that represent two floors respectively and their displacement makes it possible to create usable terraces. The proposed objects will take place at two floors with a maximum quota of 7.34m respecting the maximum permitted quota for the area. The land will be divided into four spaces where 4 new objects will be located which will be accessible through a width route of 7.00 m.
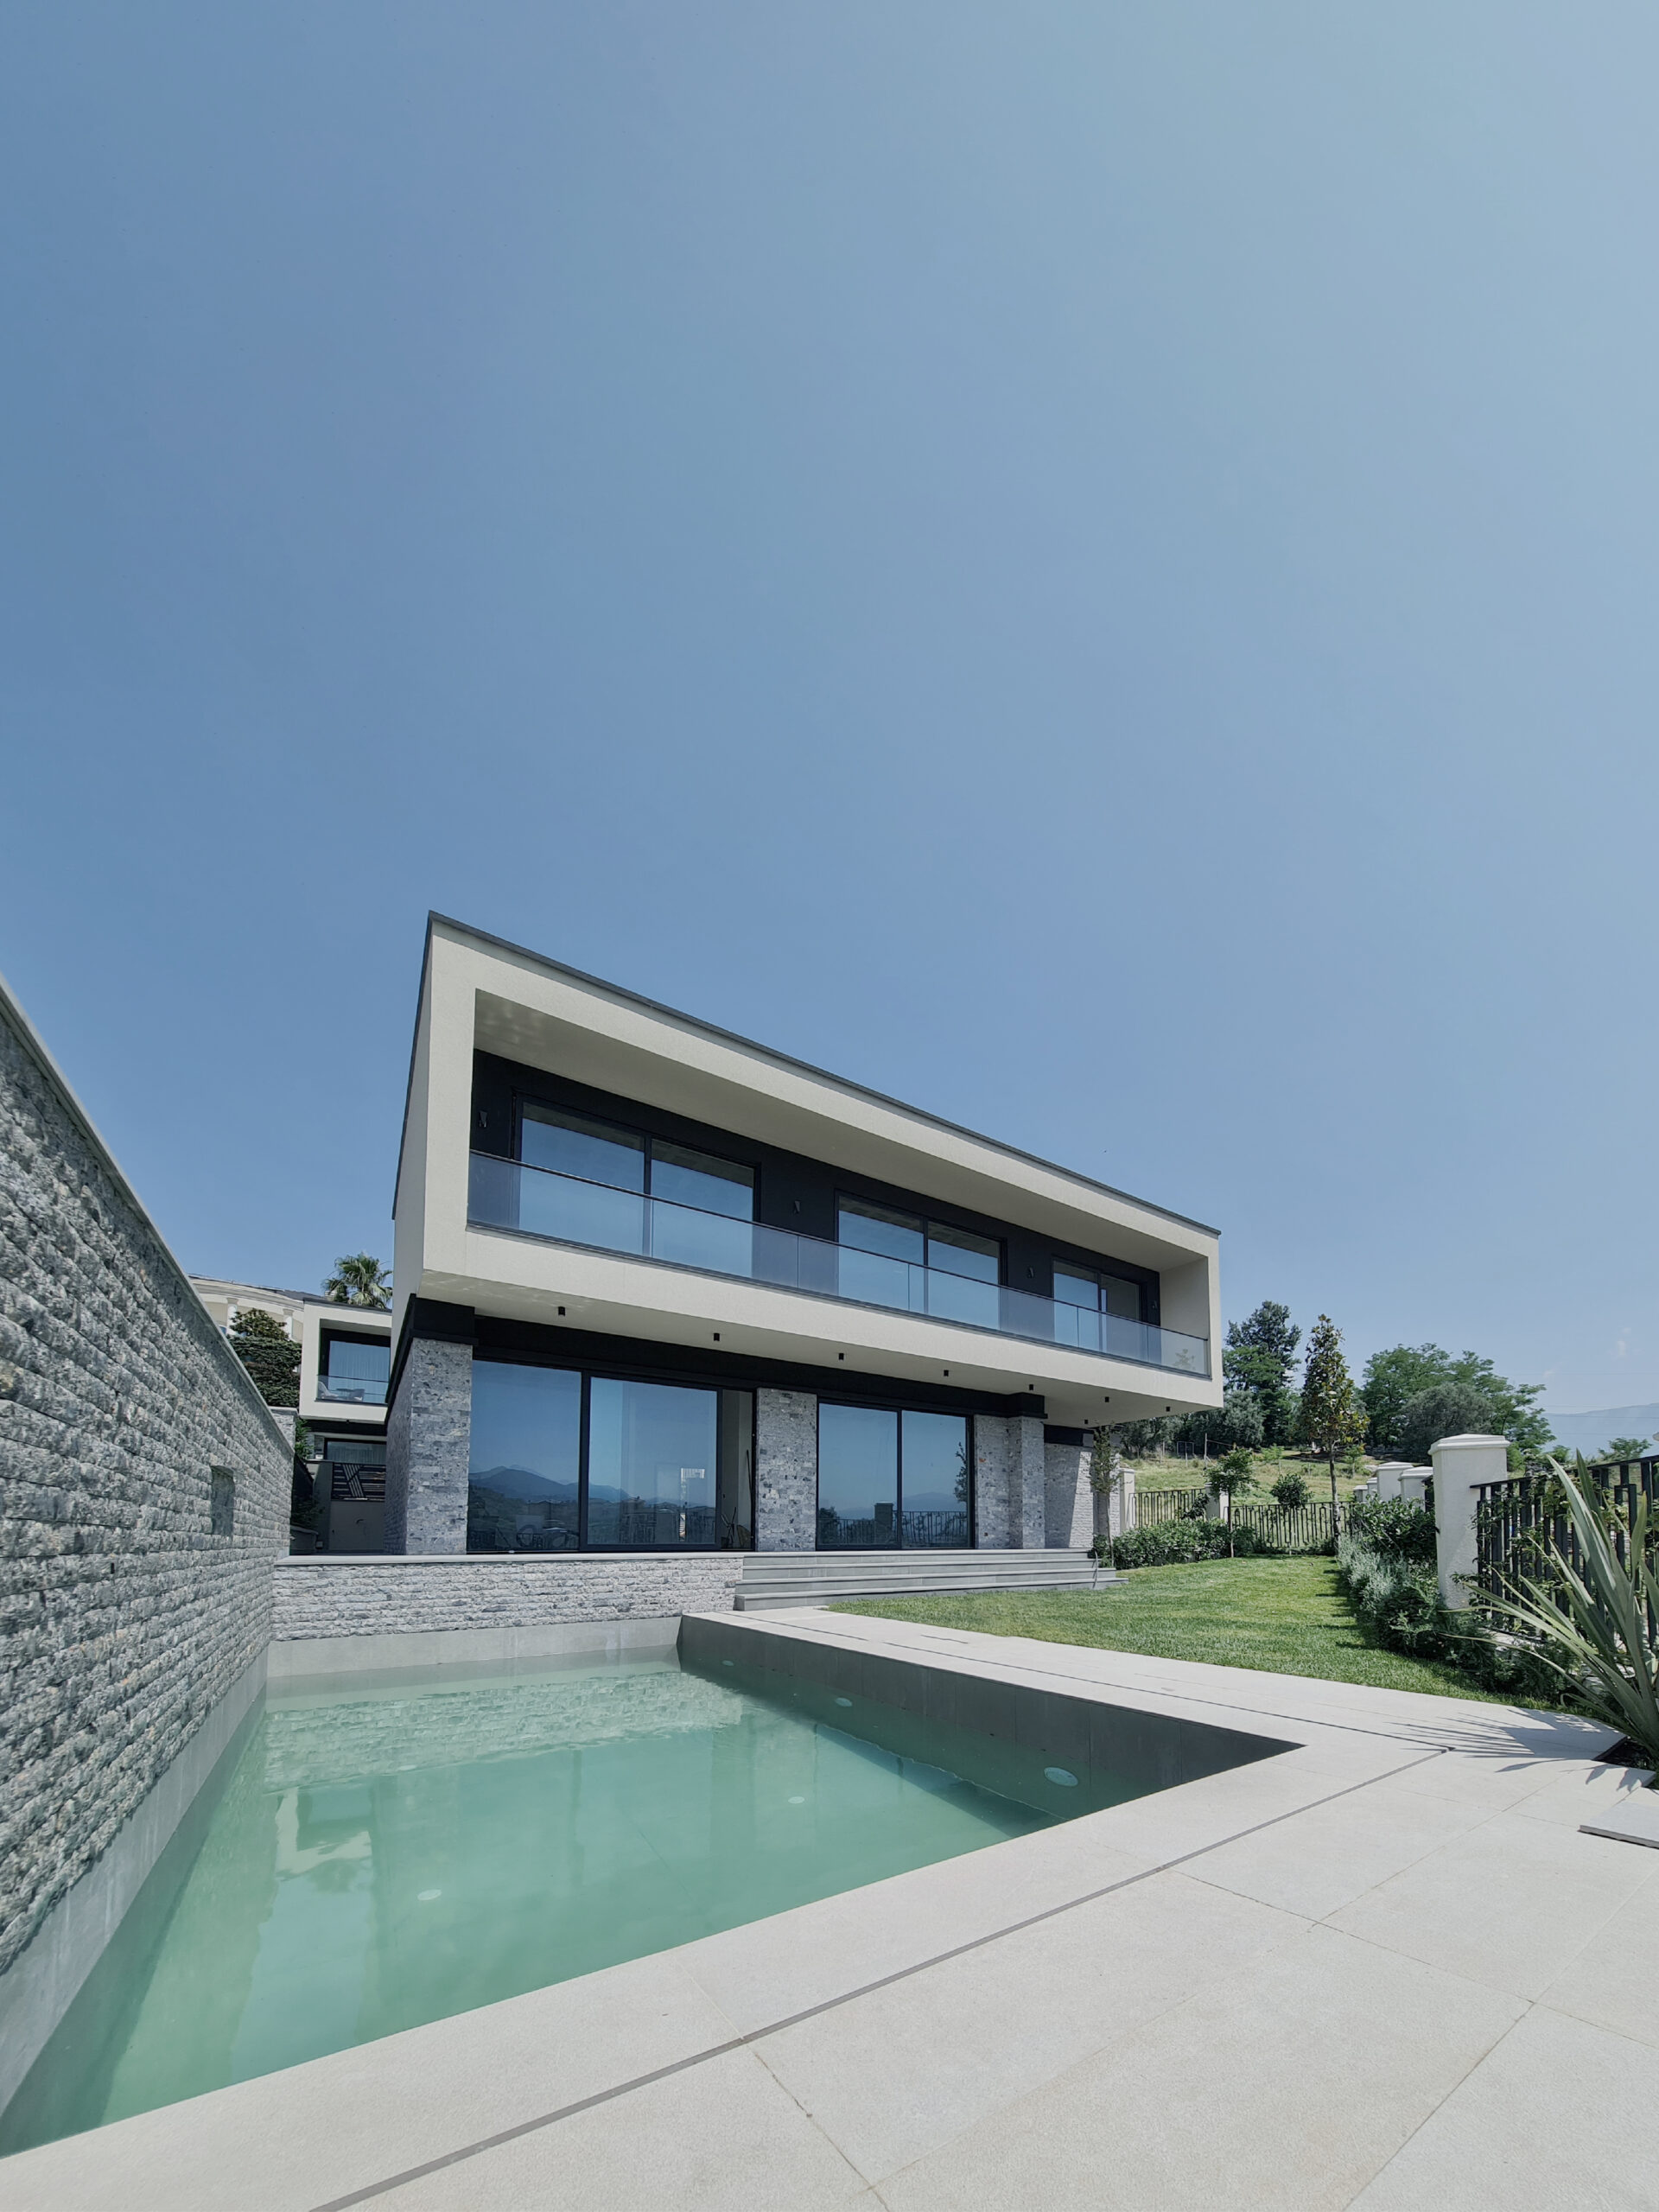
The architecture used in objects is the modern one. The concept of villas is about two volumes, which represent each floor of the object, where the upper volume is displaced. Volume displacements make it possible to create exploitable terraces. Volumes are treated with different materials to create contrast between them and also to share functions in the interior.
The walls of the ground floors of the objects are coated with stones and the upper floors with white plaster. The rhythm of the cracks created on the facade is the same for each object to create continuity of the concept in all villas.
In the surrounding space of the facility, it is proposed with concrete slabs and special spaces dedicated to the rest of family members, which consist of platforms slightly higher than the planning plan, with wood material for a more convenient result and its own requirements the facility, but also in relation to the surrounding area. The perimeter part of the property is designed to be green space and each villa has a pool positioned in the most favorable part of the land as well as easily accessible by the interior of the objects.
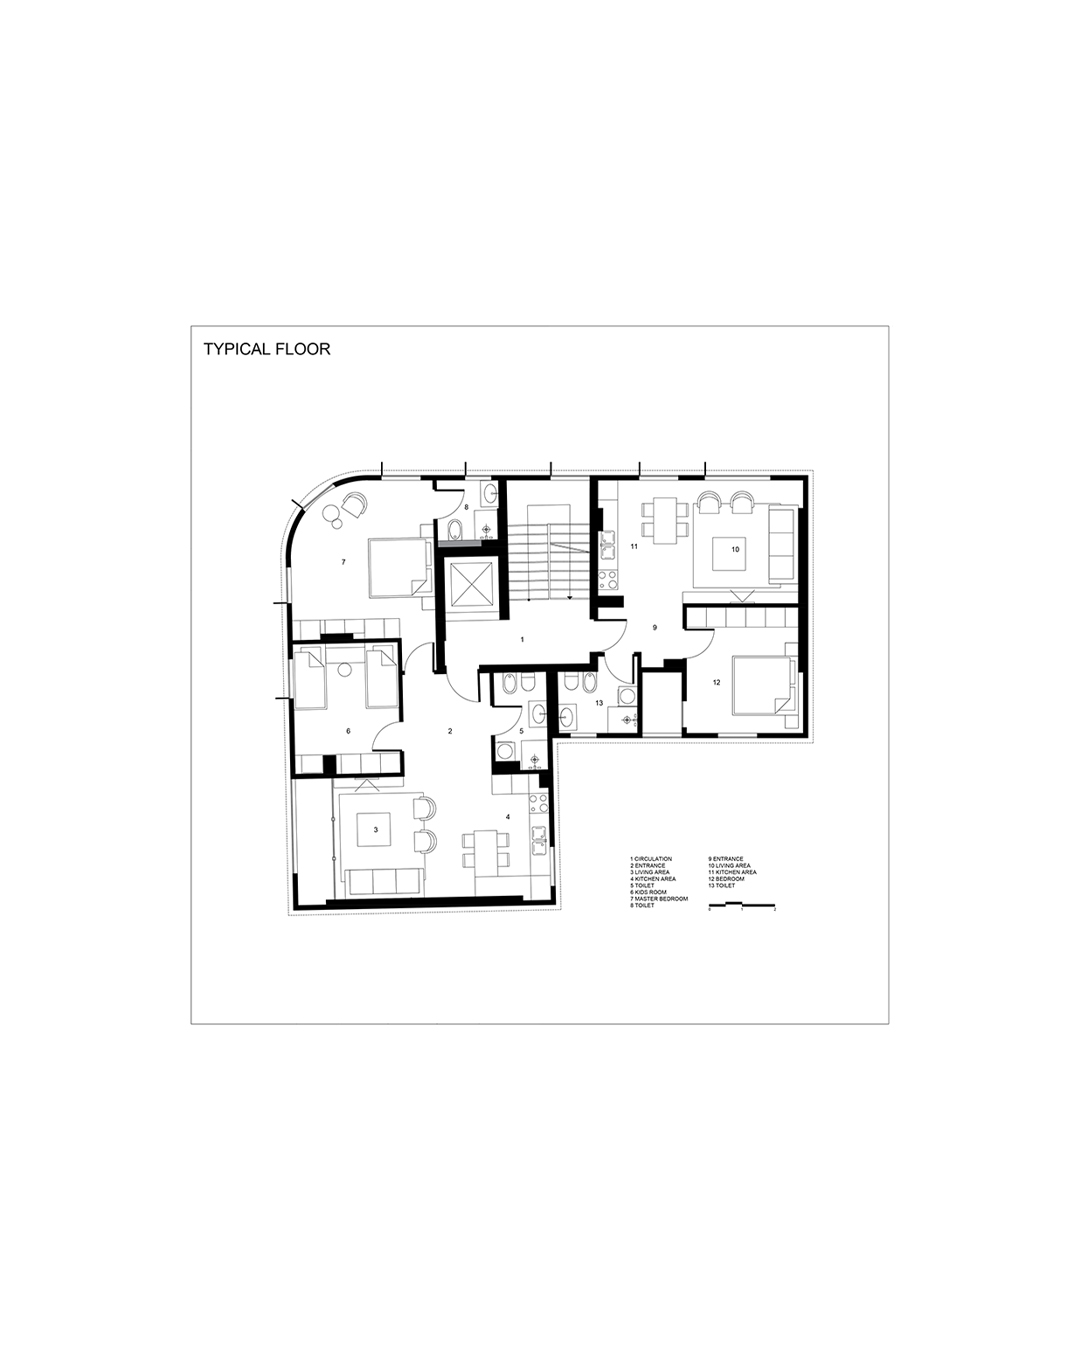
At the same time, the facade is treated with double glass glazes, which perform communication with balconies and glass windows, which create the desired architectural effect. As the function is residential, a compact and regular object is designed to have a more flexible and functional surface. The cracks in the facility are intended optimal for light penetration, while the materials used will have thermal efficiency.