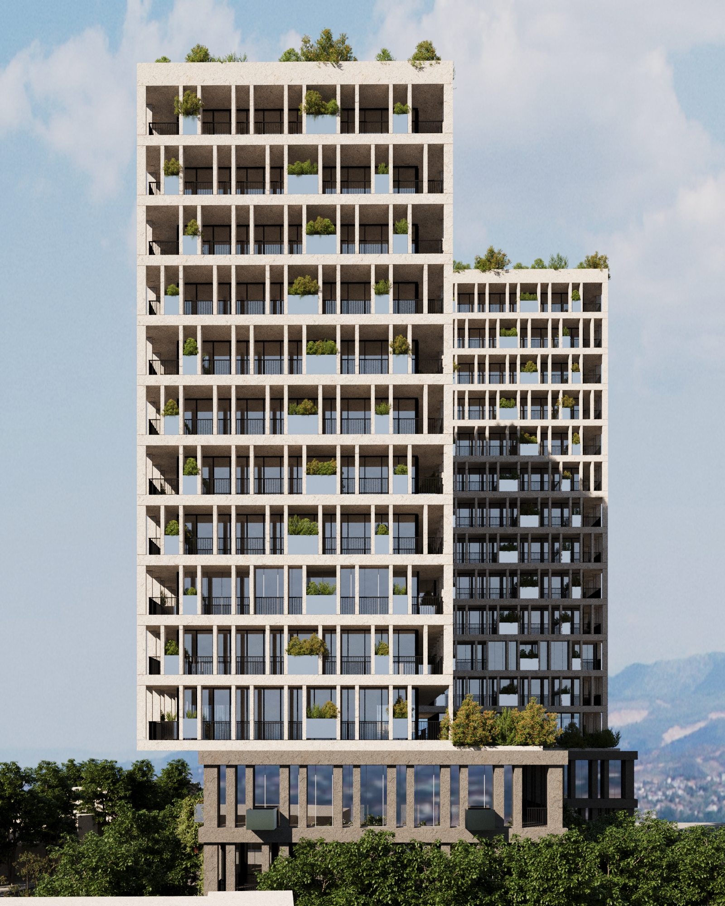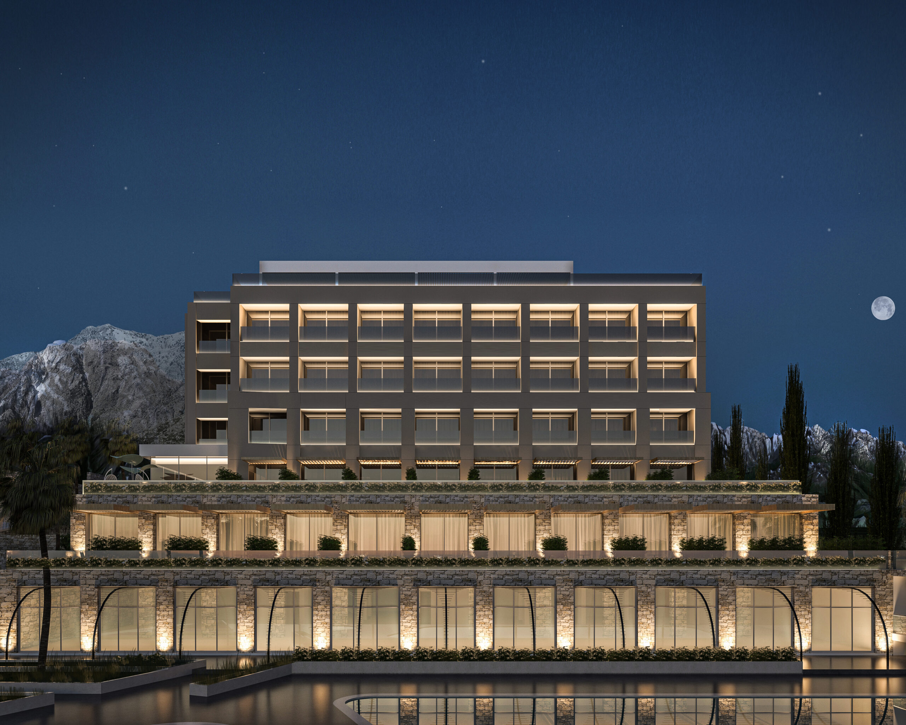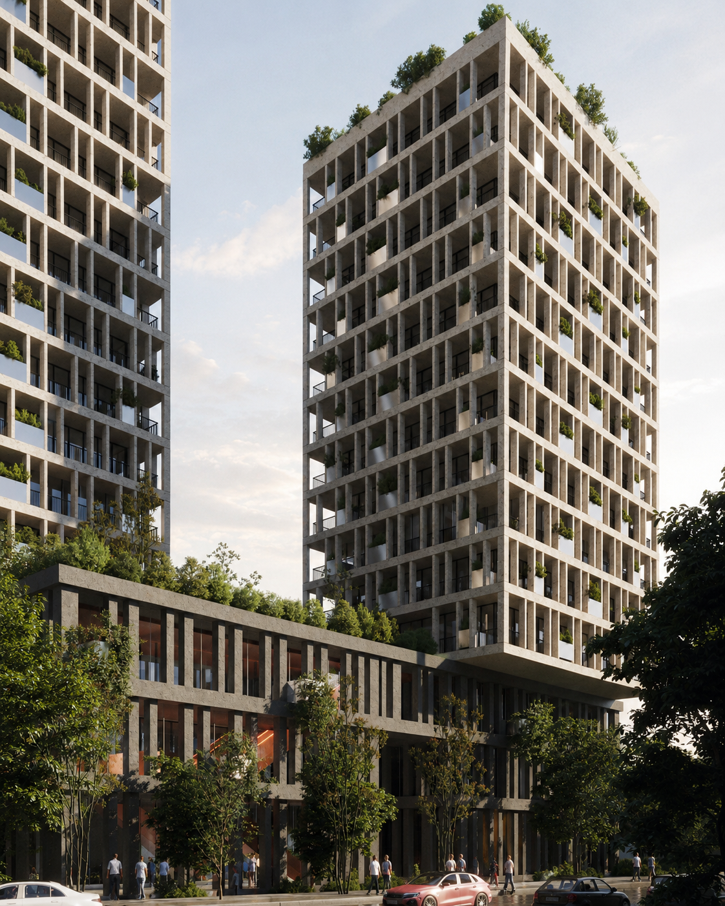
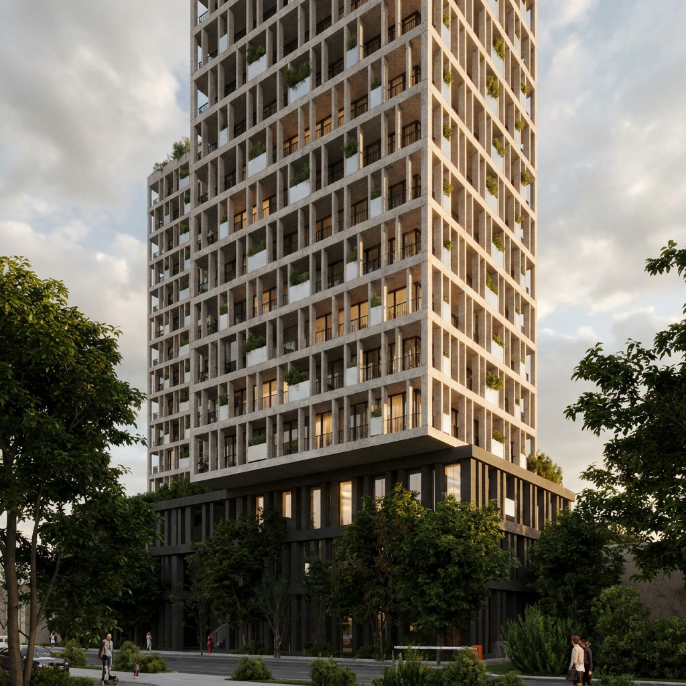
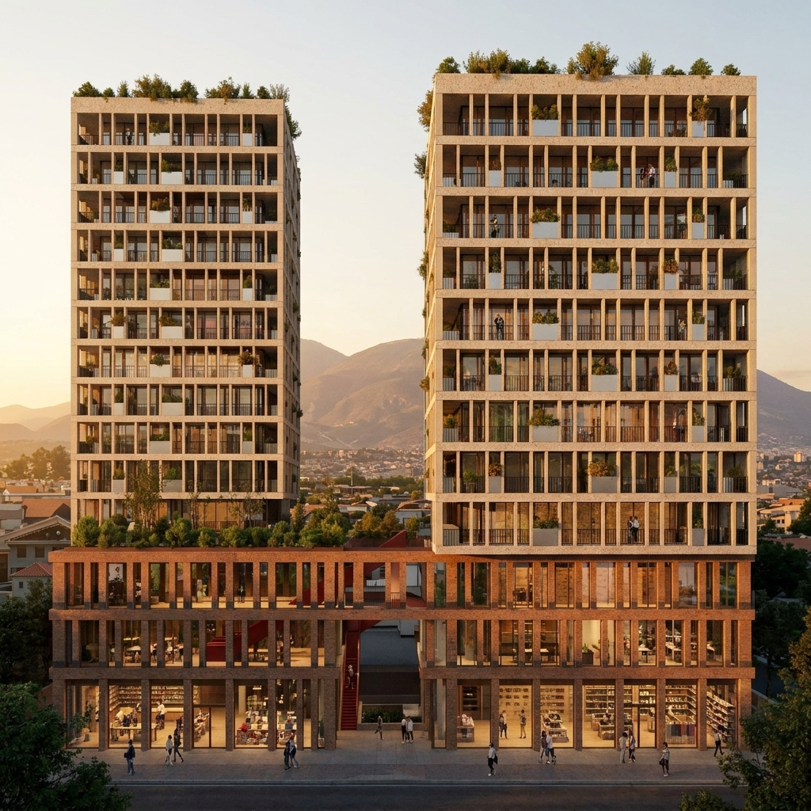
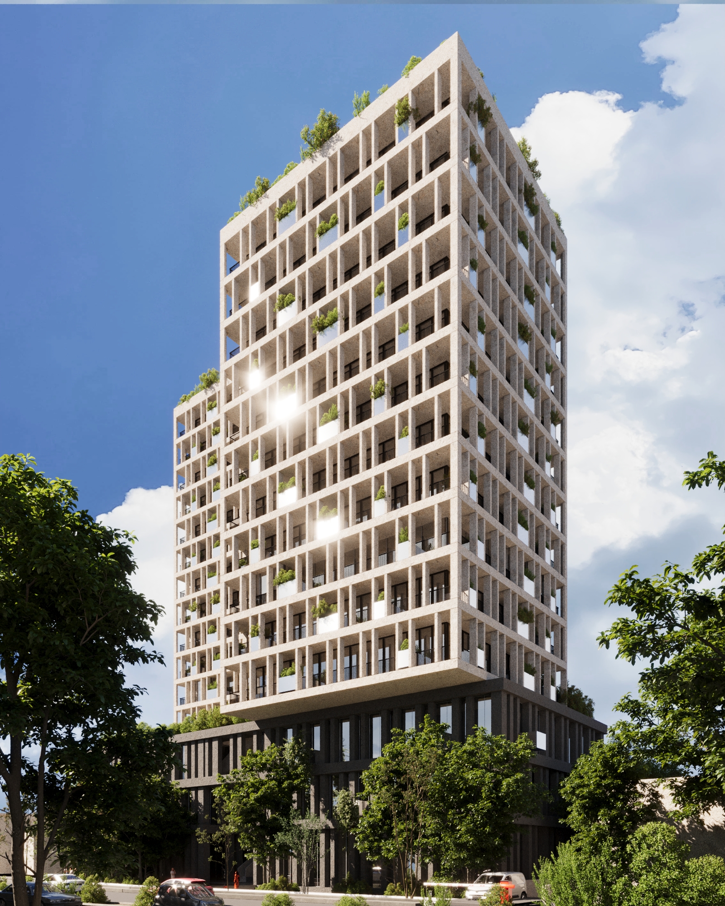
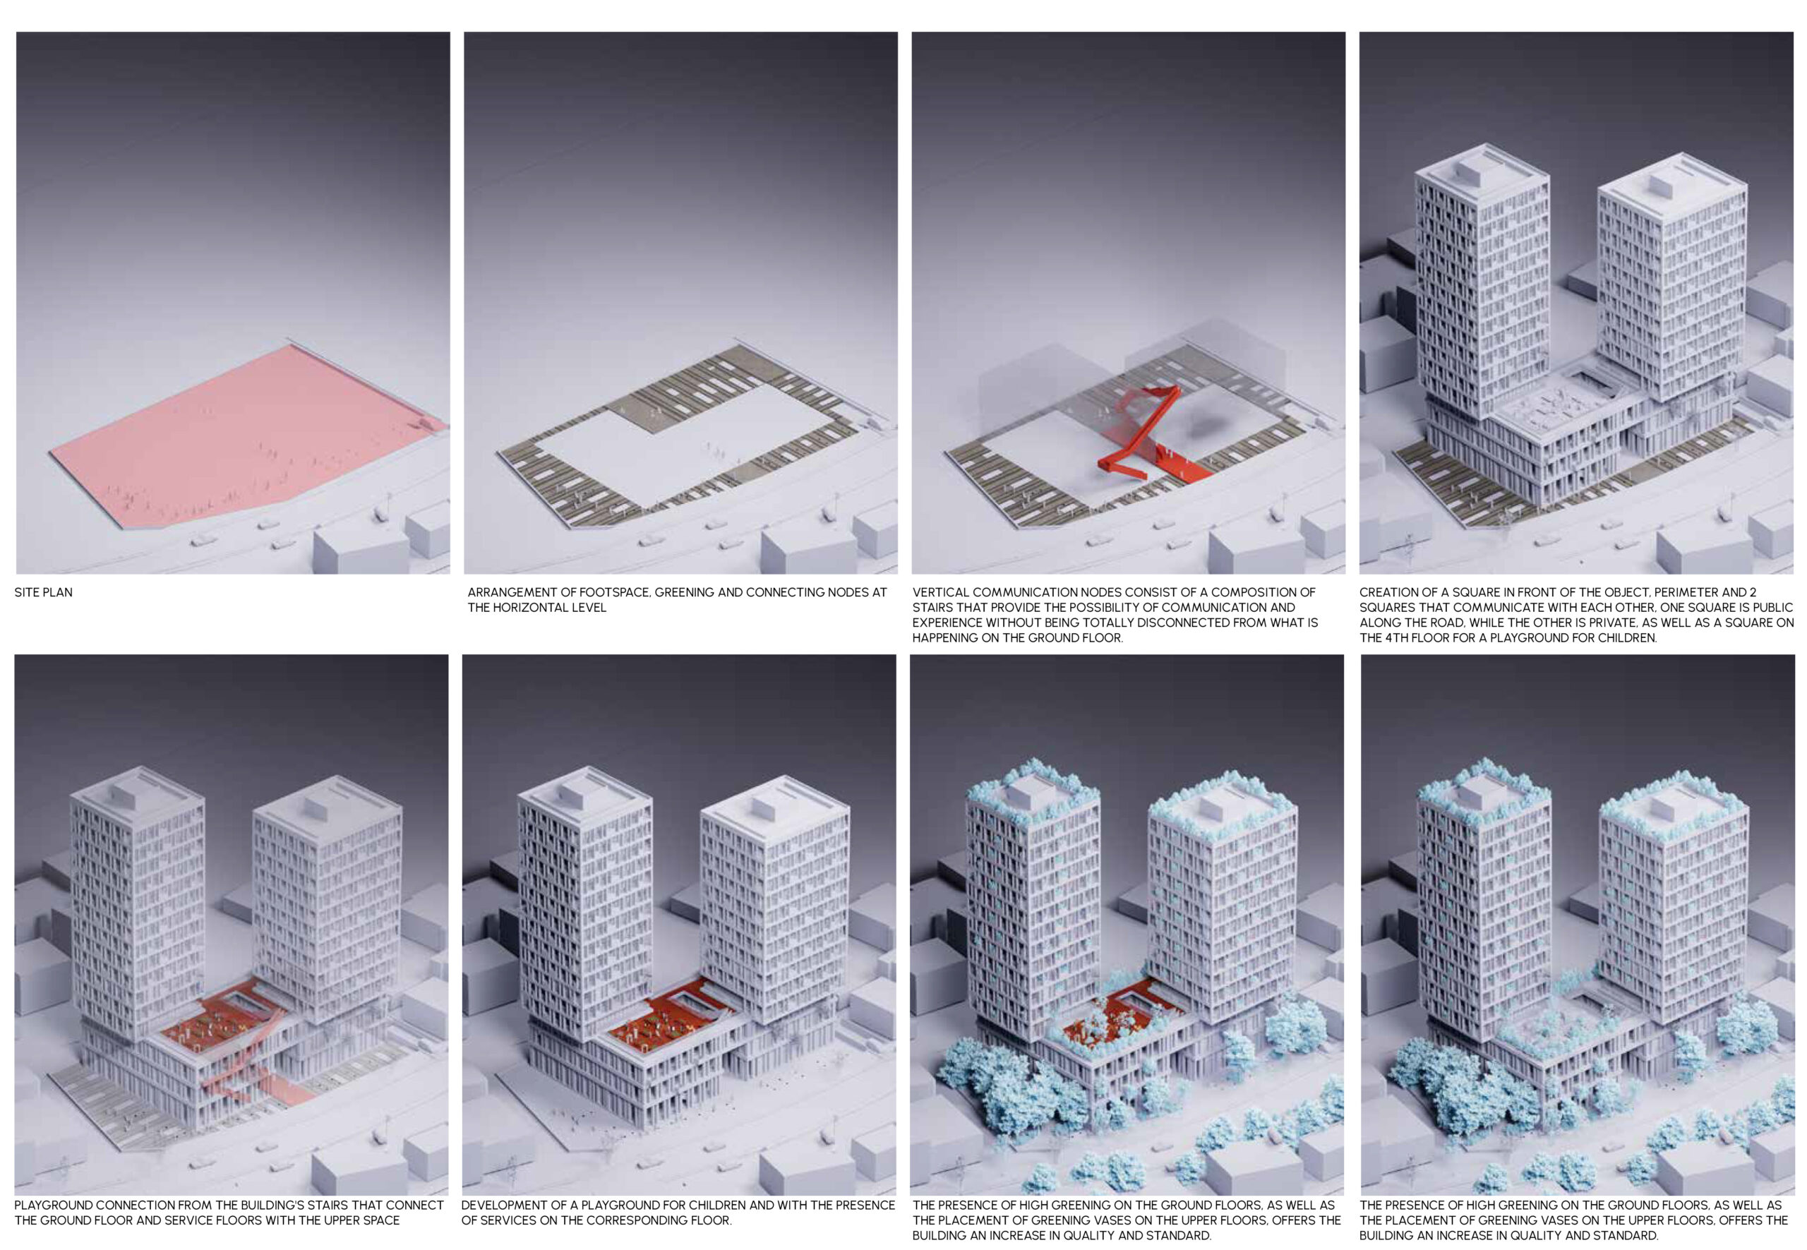
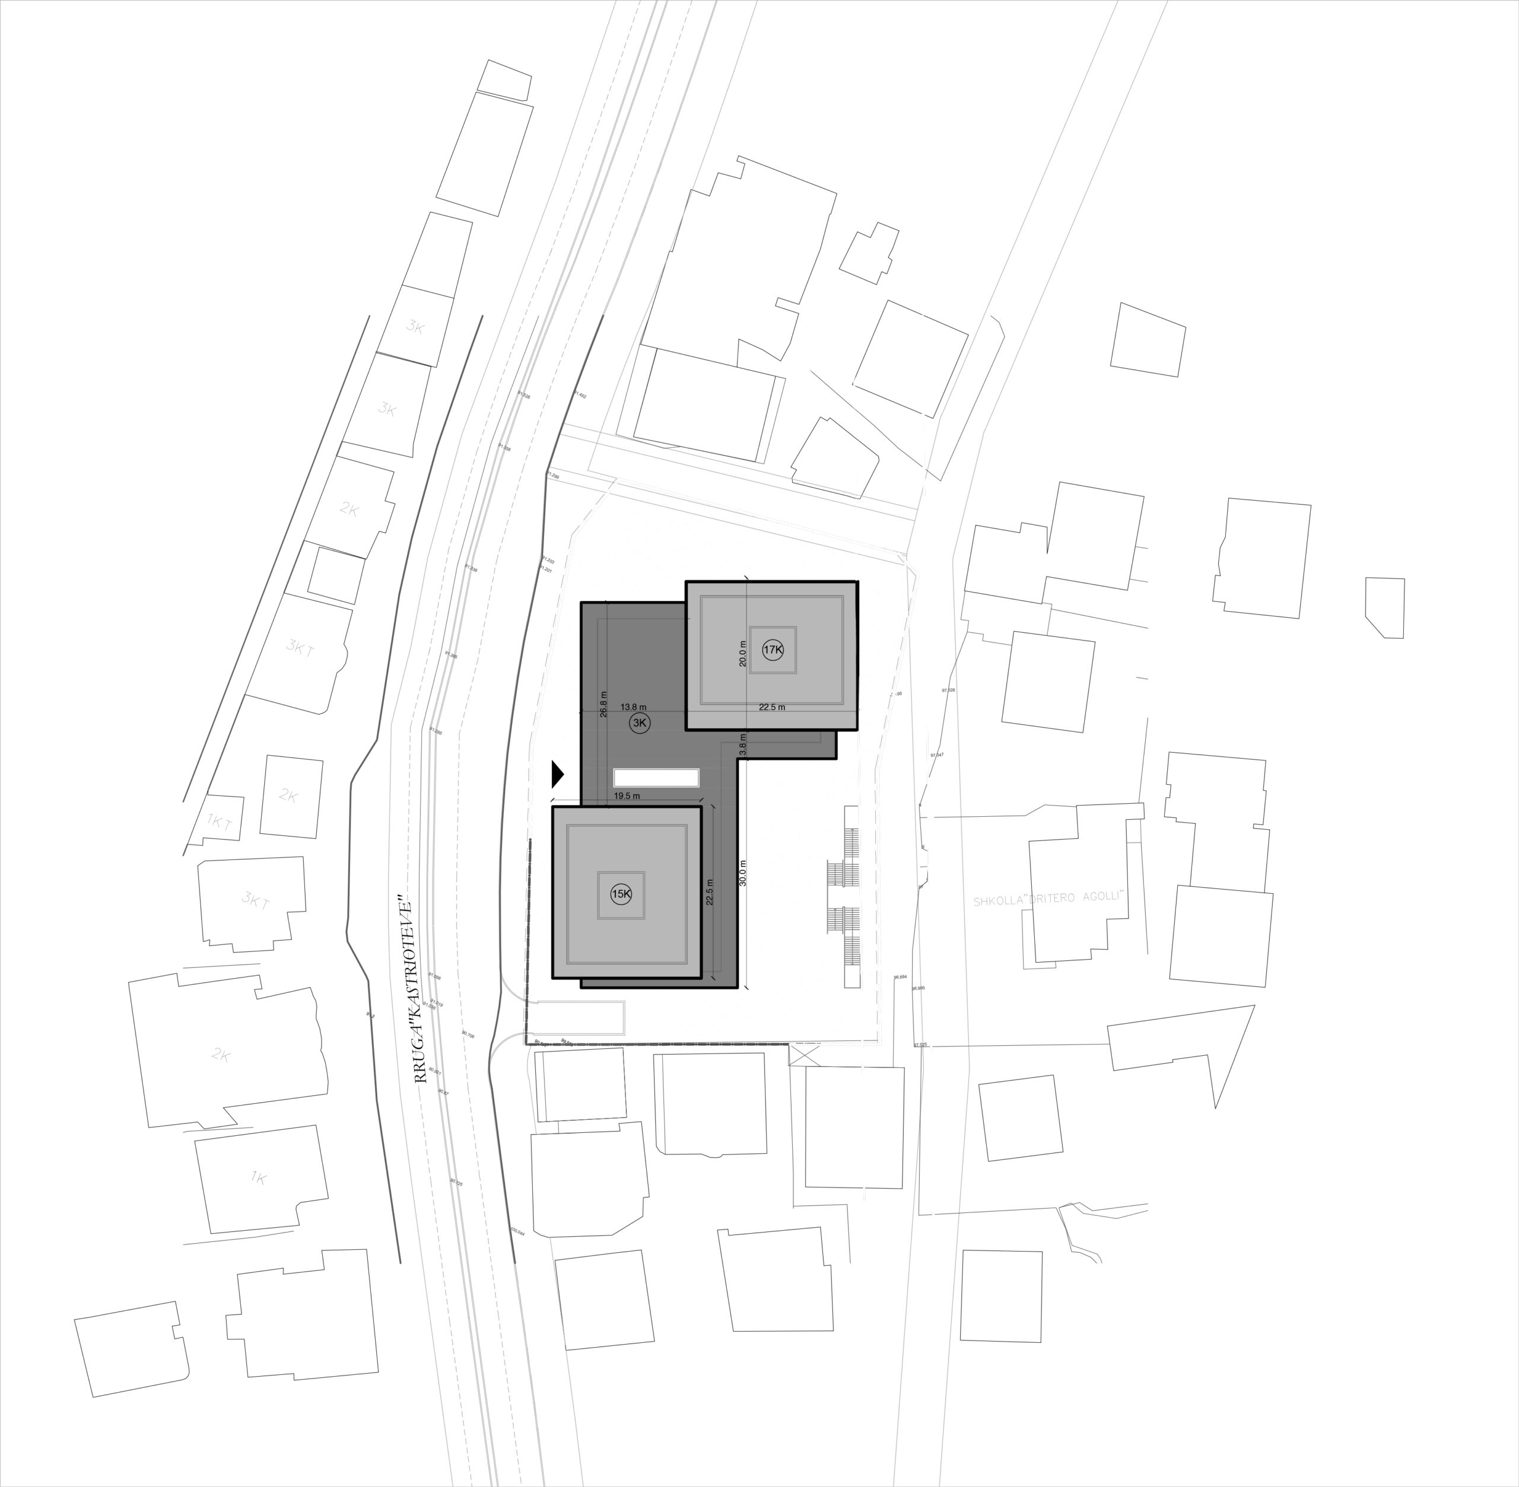
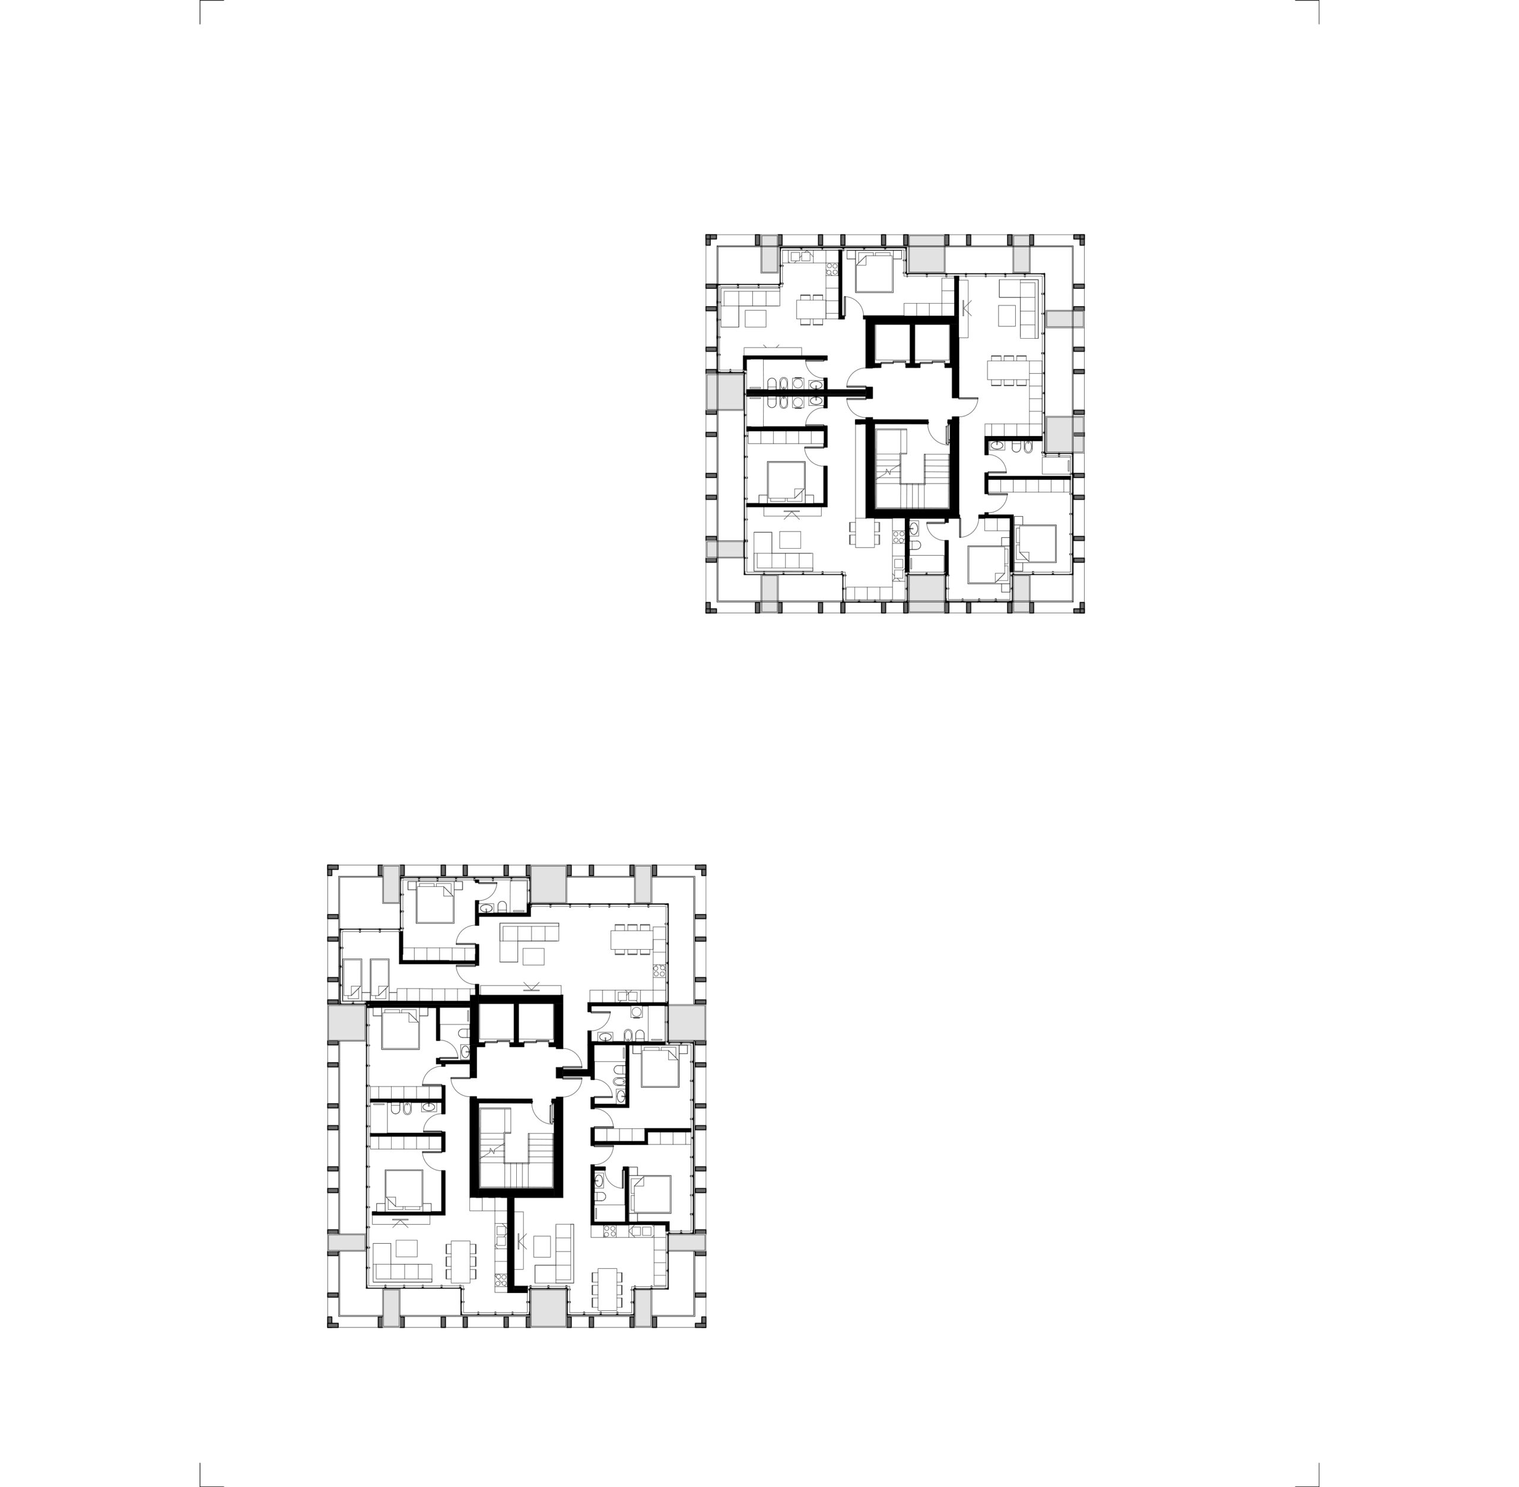
Located within one of Tirana’s rapidly transforming neighborhoods, the project introduces a mixed-use residential tower that mediates between the surrounding low-rise urban fabric and the city’s emerging skyline. A permeable commercial podium activates the street and supports a landscaped public terrace that separates civic activity from residential life above. The tower’s sculpted modular façade generates private terraces enriched with integrated planting, improving daylight, natural ventilation, and outdoor living while creating a distinctive architectural identity. Through its combination of mixed-use programming, walkability, and vertical greenery, the project contributes to a more sustainable and vibrant model of high-density urban development.
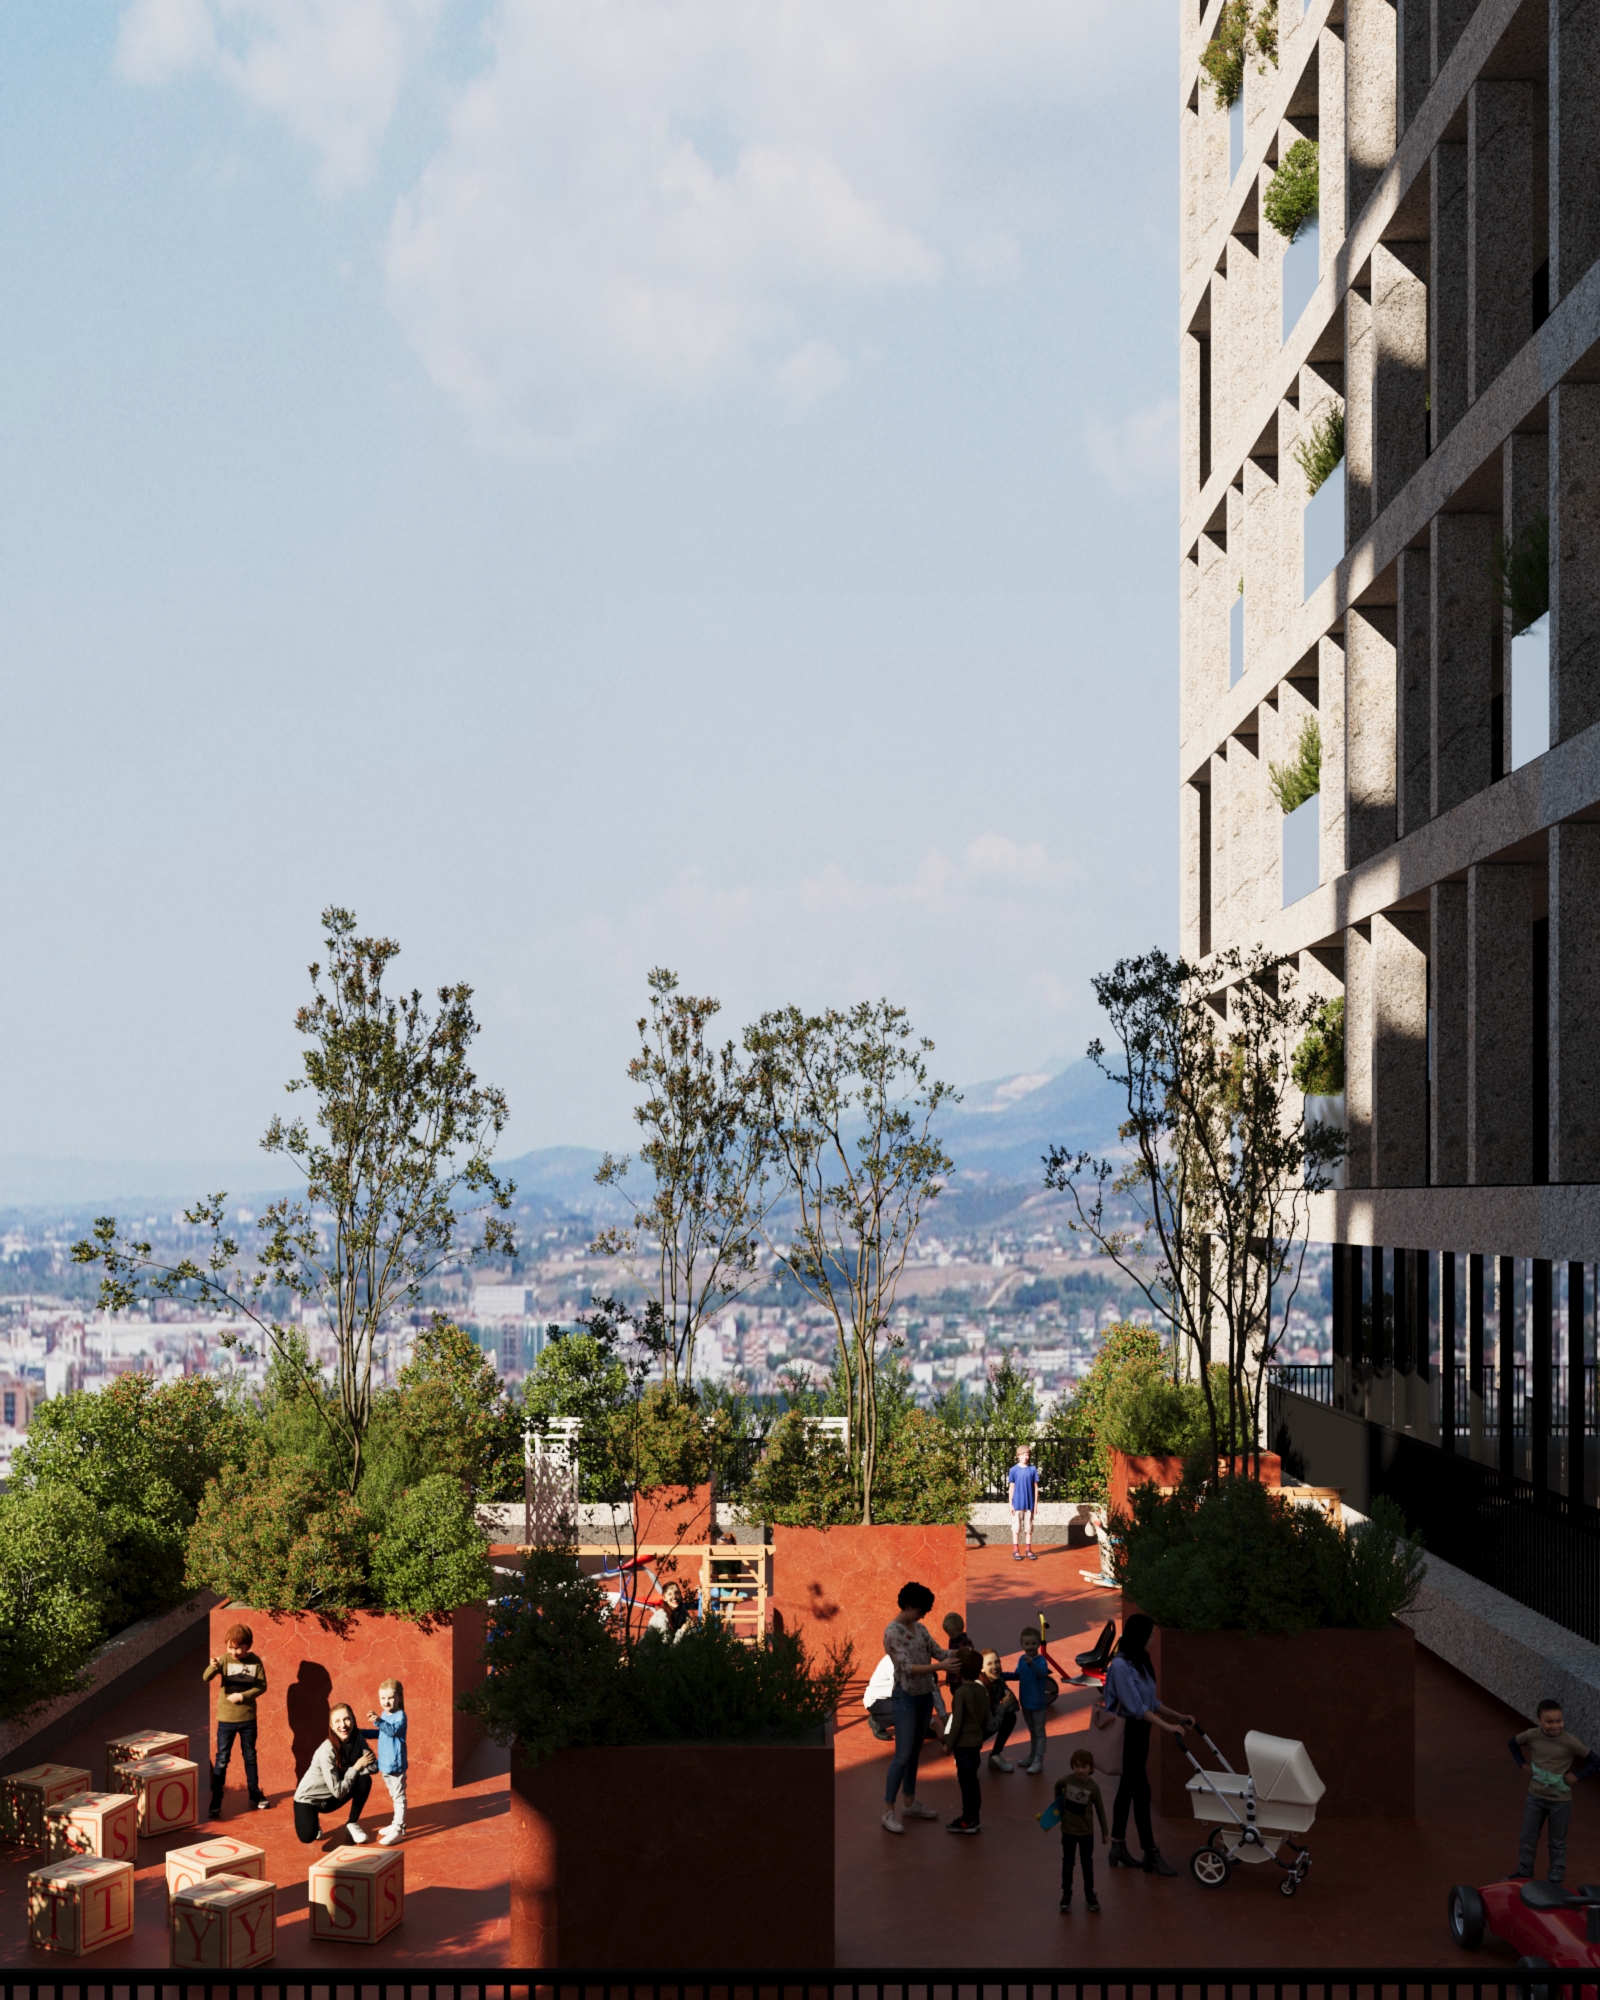
The elevated third-floor terrace acts as the project’s social heart, creating a landscaped communal courtyard above the commercial podium. By establishing a clear transition between public and private functions, the space encourages interaction among residents while offering generous outdoor amenities, greenery, and panoramic views across Tirana.