Architecture Design
Lorden Residence / ARTECH Studio
About the project
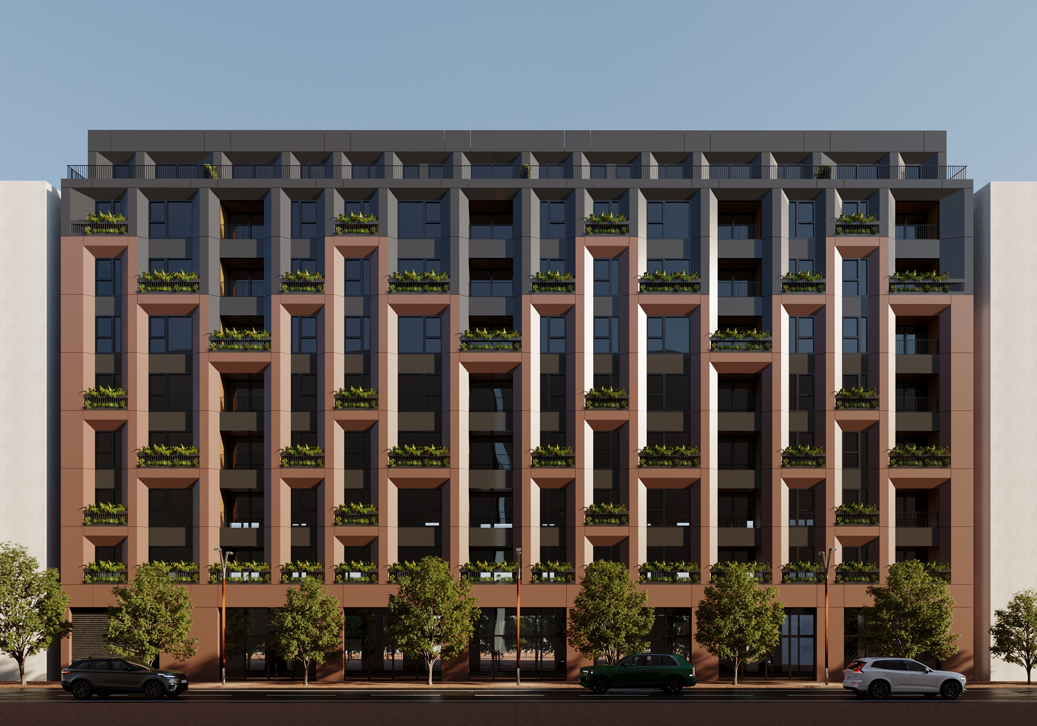
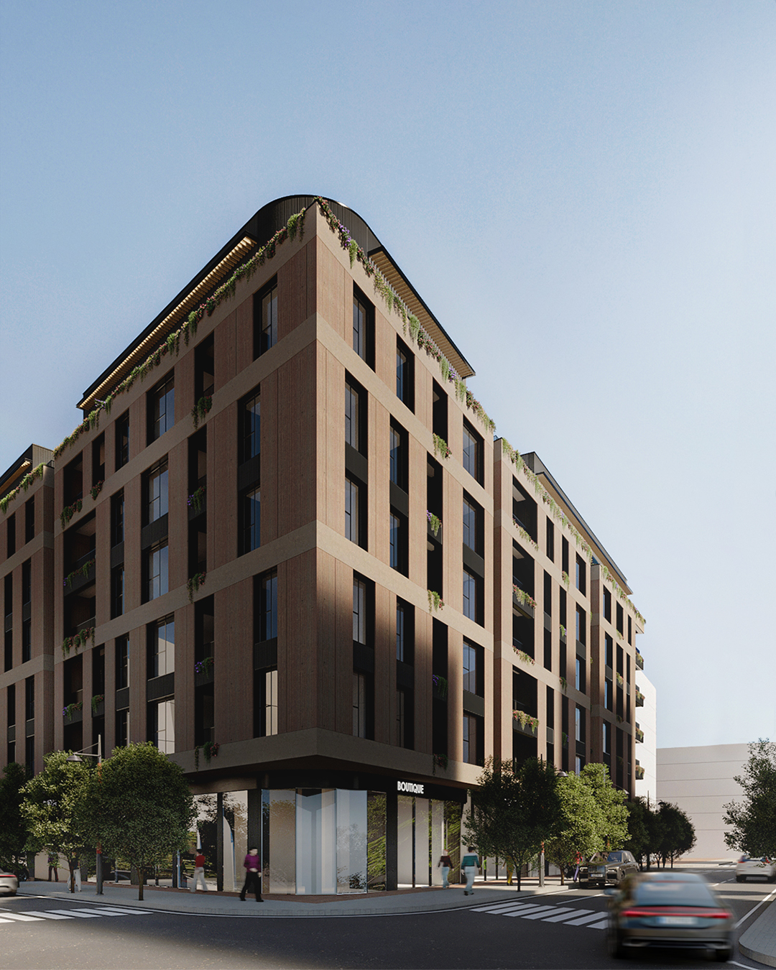
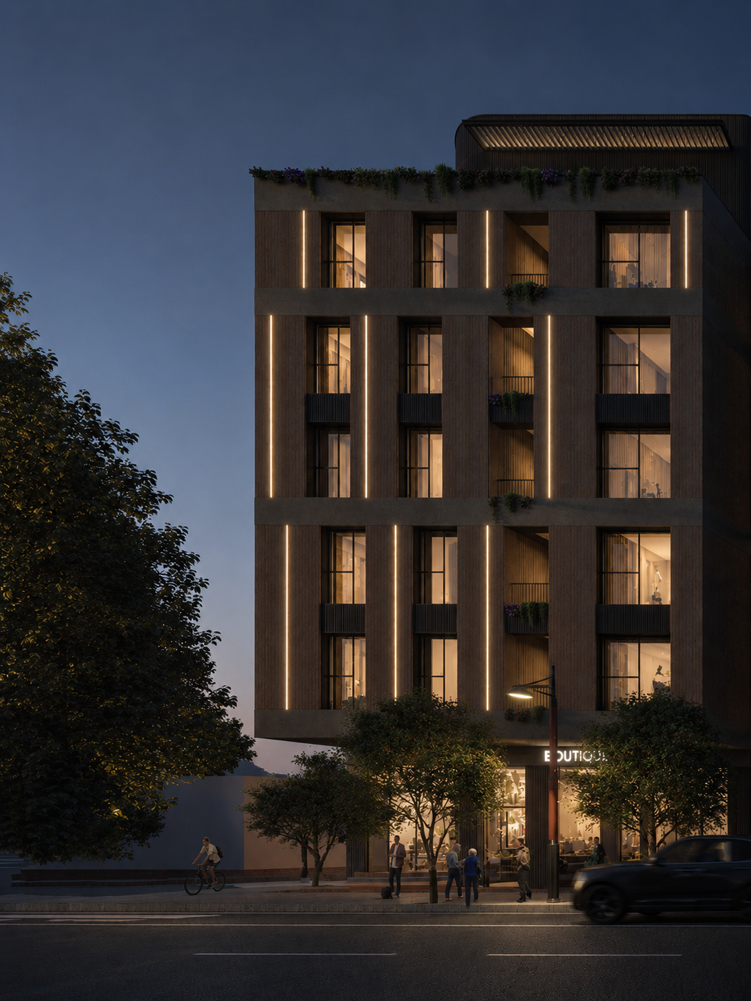
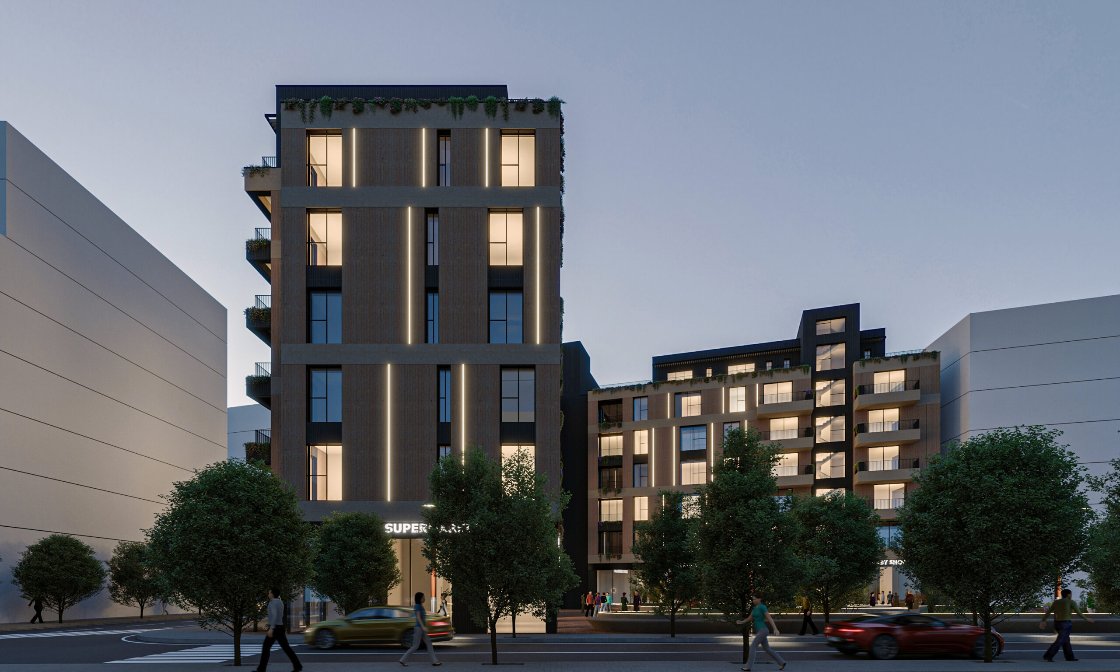
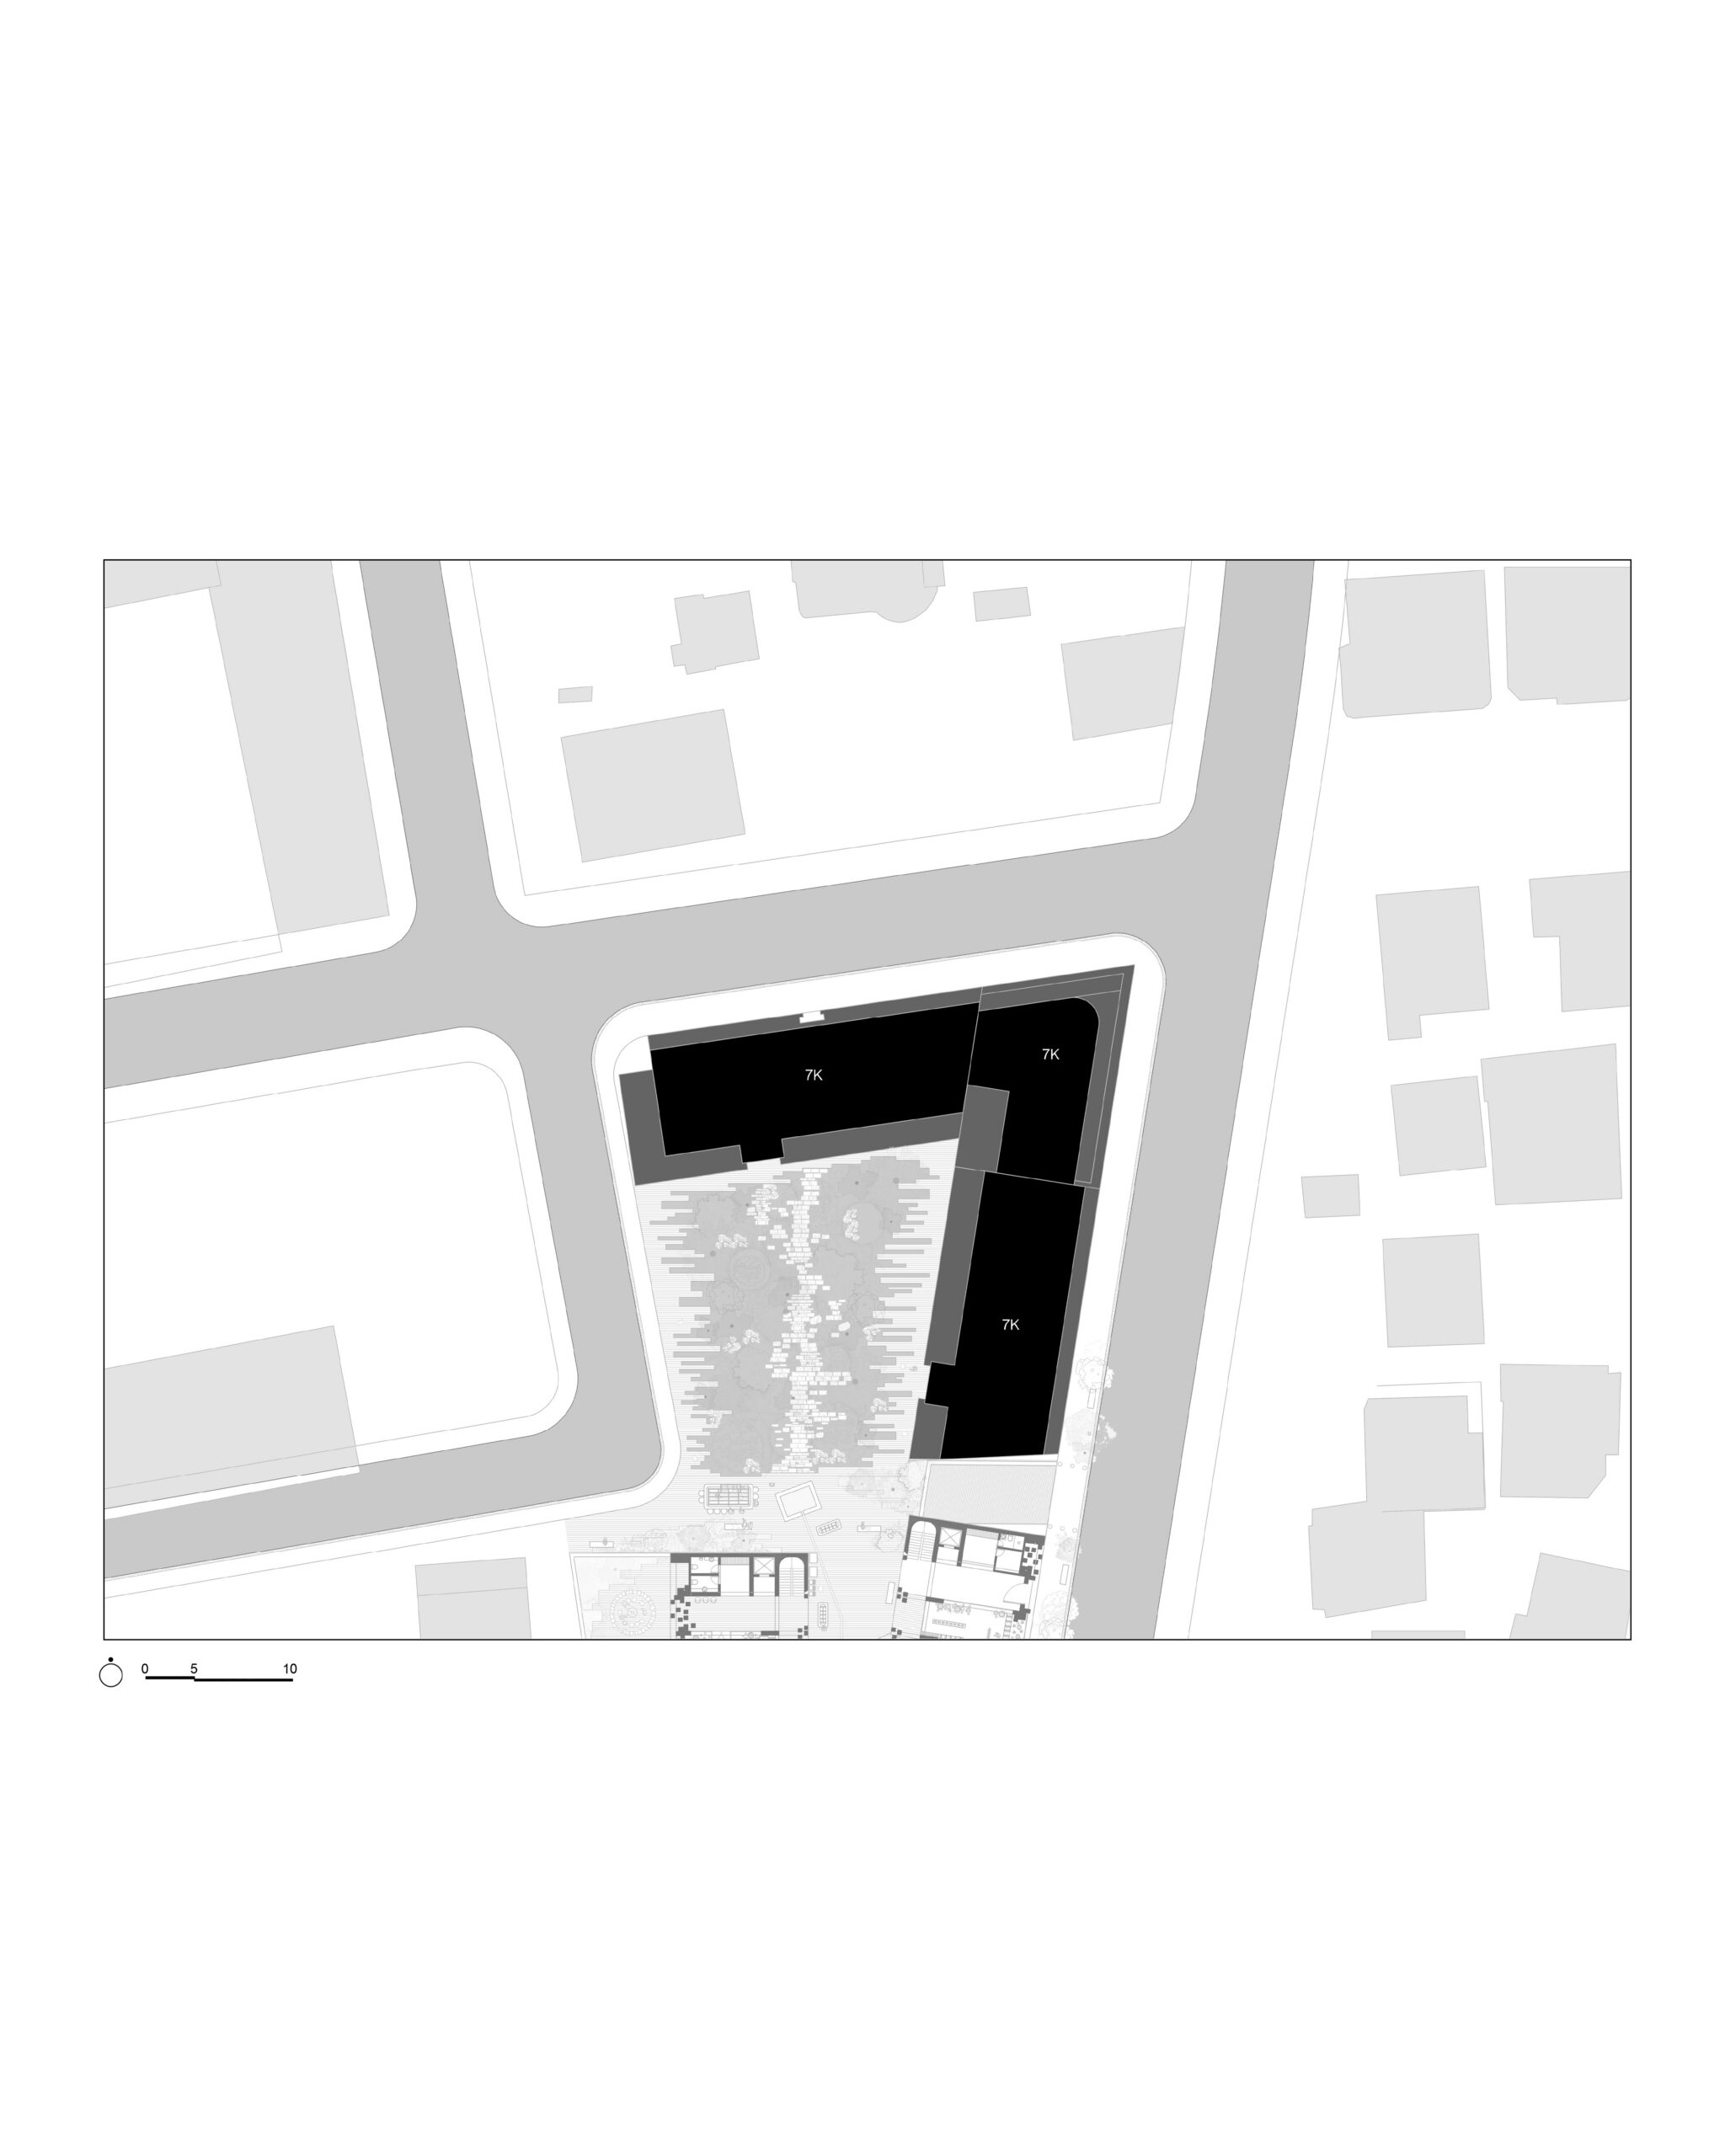
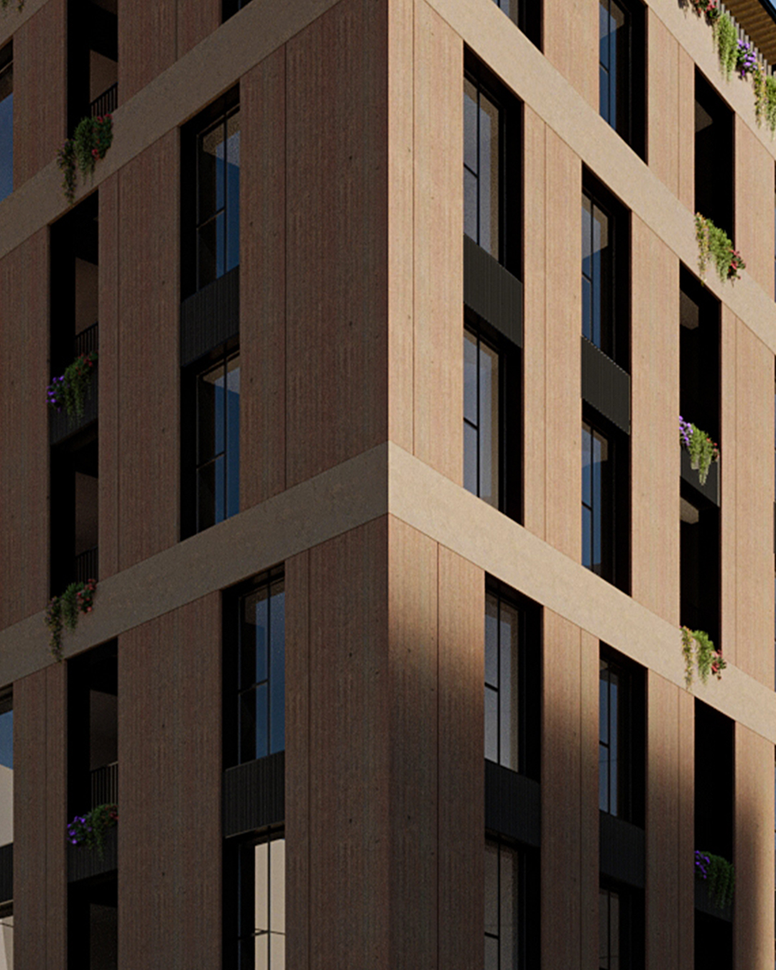
Located in an important urban area of Tirana, this project responds to a context of 1–3‑storey residential buildings, many in poor condition. The right‑trapezoidal plot, bordered only by Ramazan Bogdani Street, informed a volumetric strategy dictated by PDV regulations and the Grimshaw rule for additional floor area. The solution: two volumes placed at an angle to each other, maximizing permitted meters while creating an intimate inner courtyard between them. Both buildings share a unified facade language, distinguished only by two colors to break monotony. Building A is clad in blue structural panels with long, large windows oriented east‑west. Building B uses brown structural cladding with identical detailing, oriented south‑north. The ground floor houses service spaces and an elevator‑staircase group facing the internal square, ensuring all services align with the main road. Parking access is positioned at the most favorable point directly from Ramazan Bogdani Street. The remaining plot area is developed with green spaces and pedestrian walkways.
- Location:
- Tirana, Albania
- Year:
- 2022
- Typology:
- Residential
- Status:
- Under Construction
- Architectural design by:
- Artech Studio