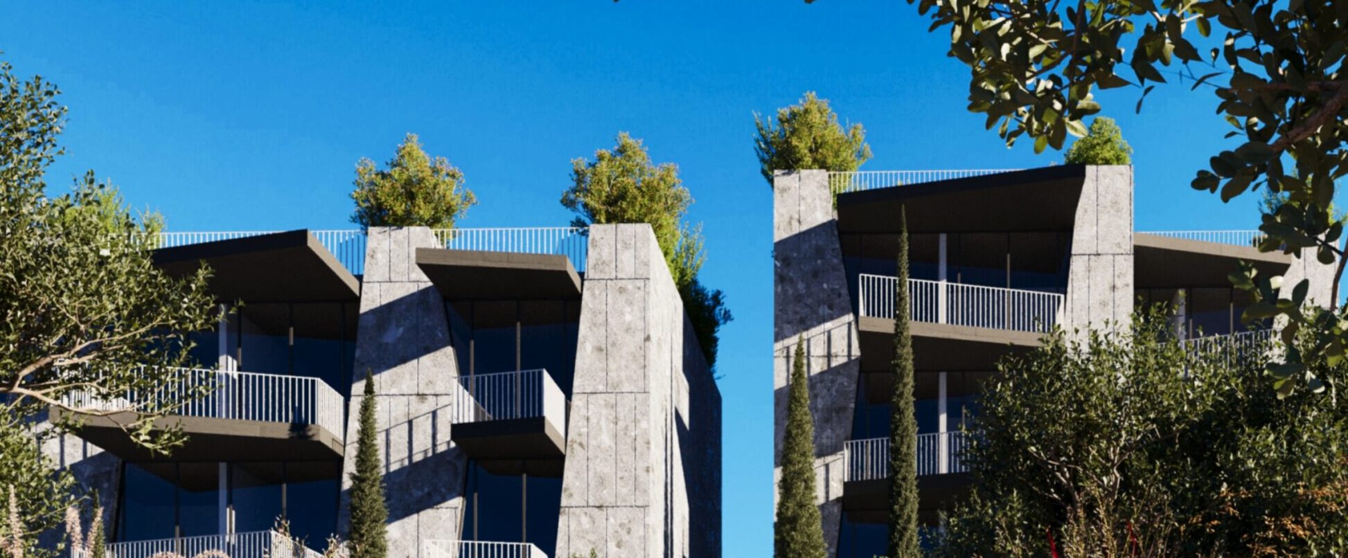
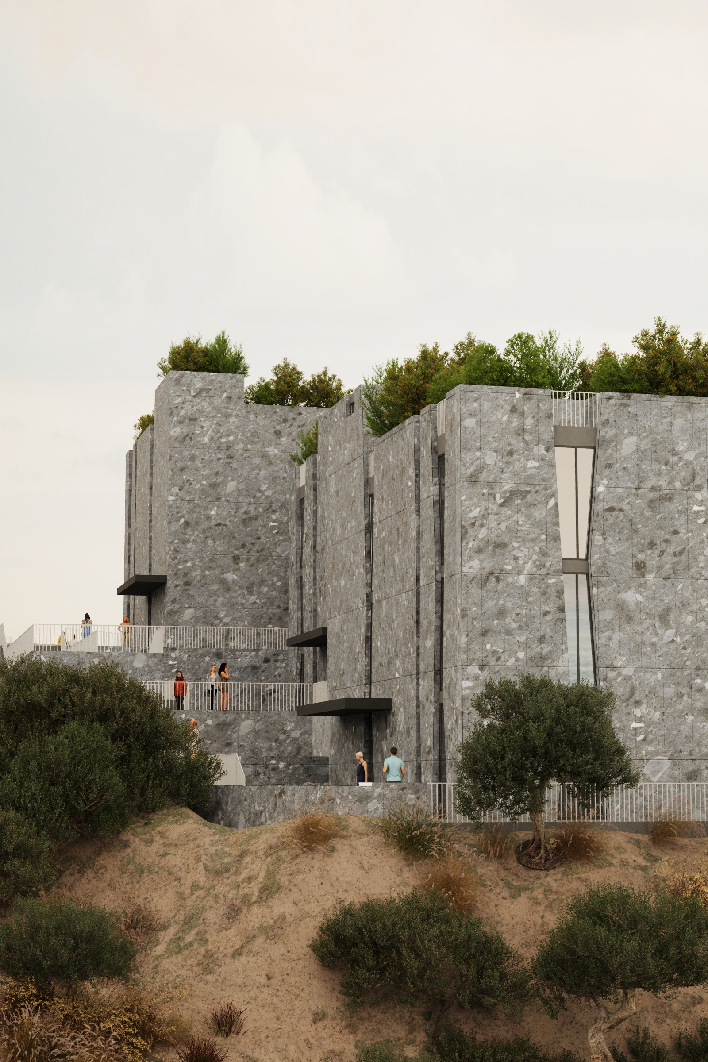
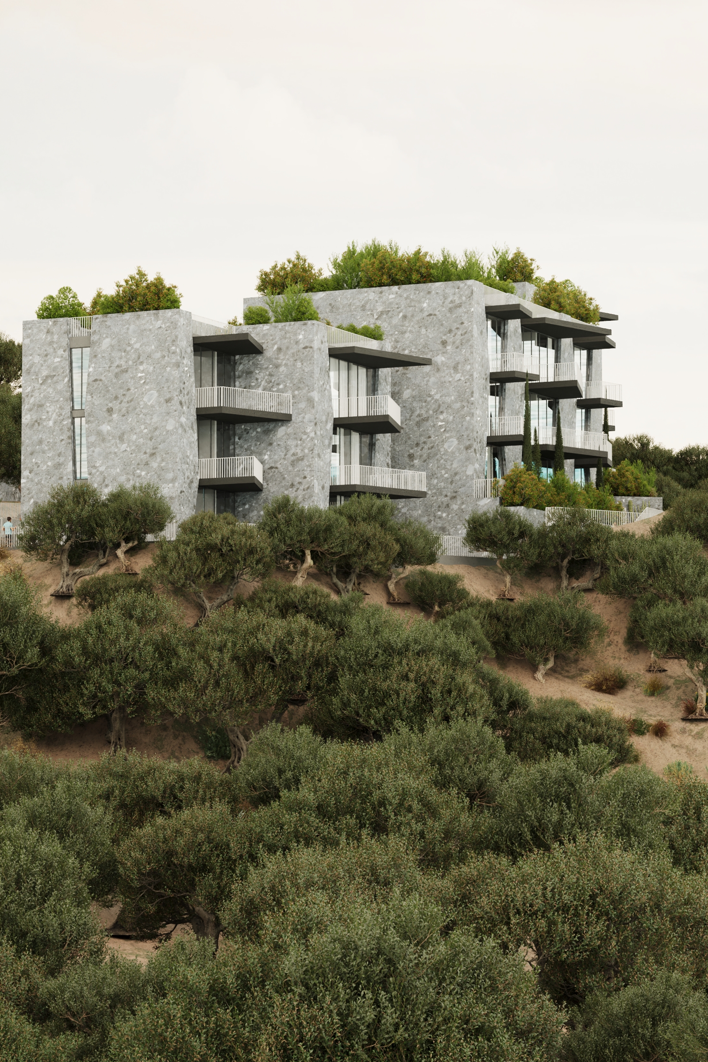
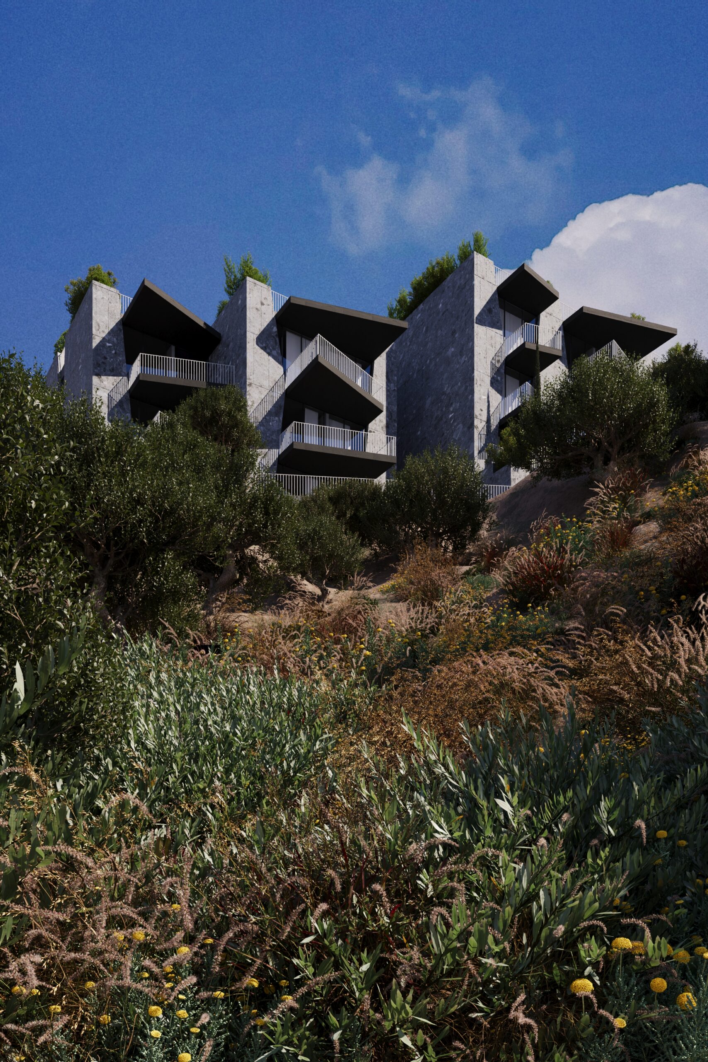
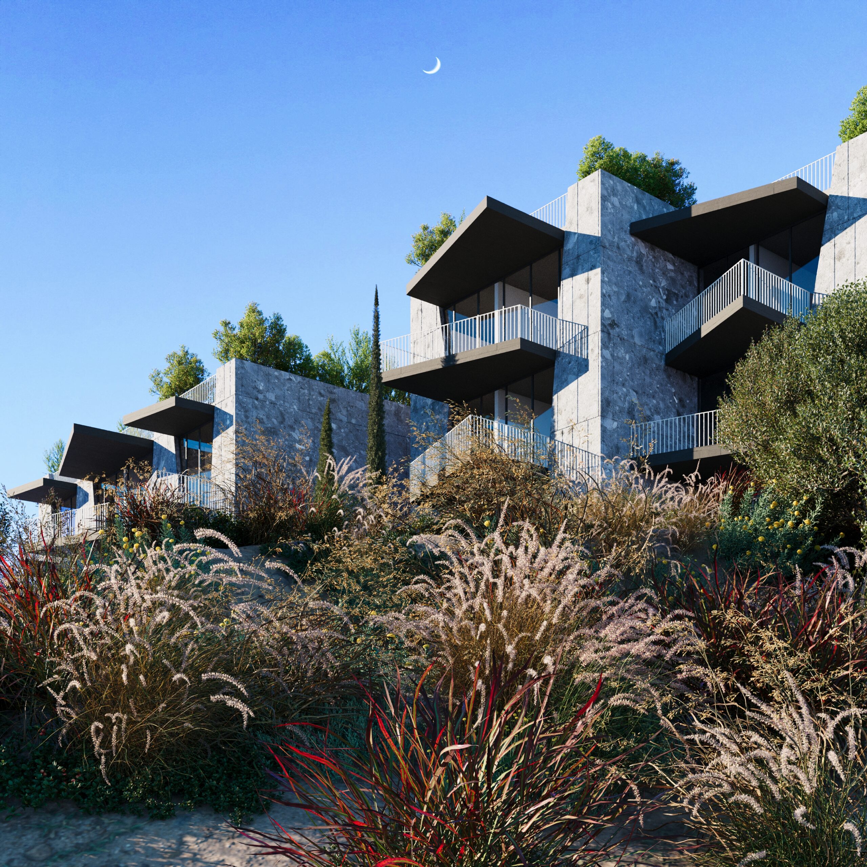
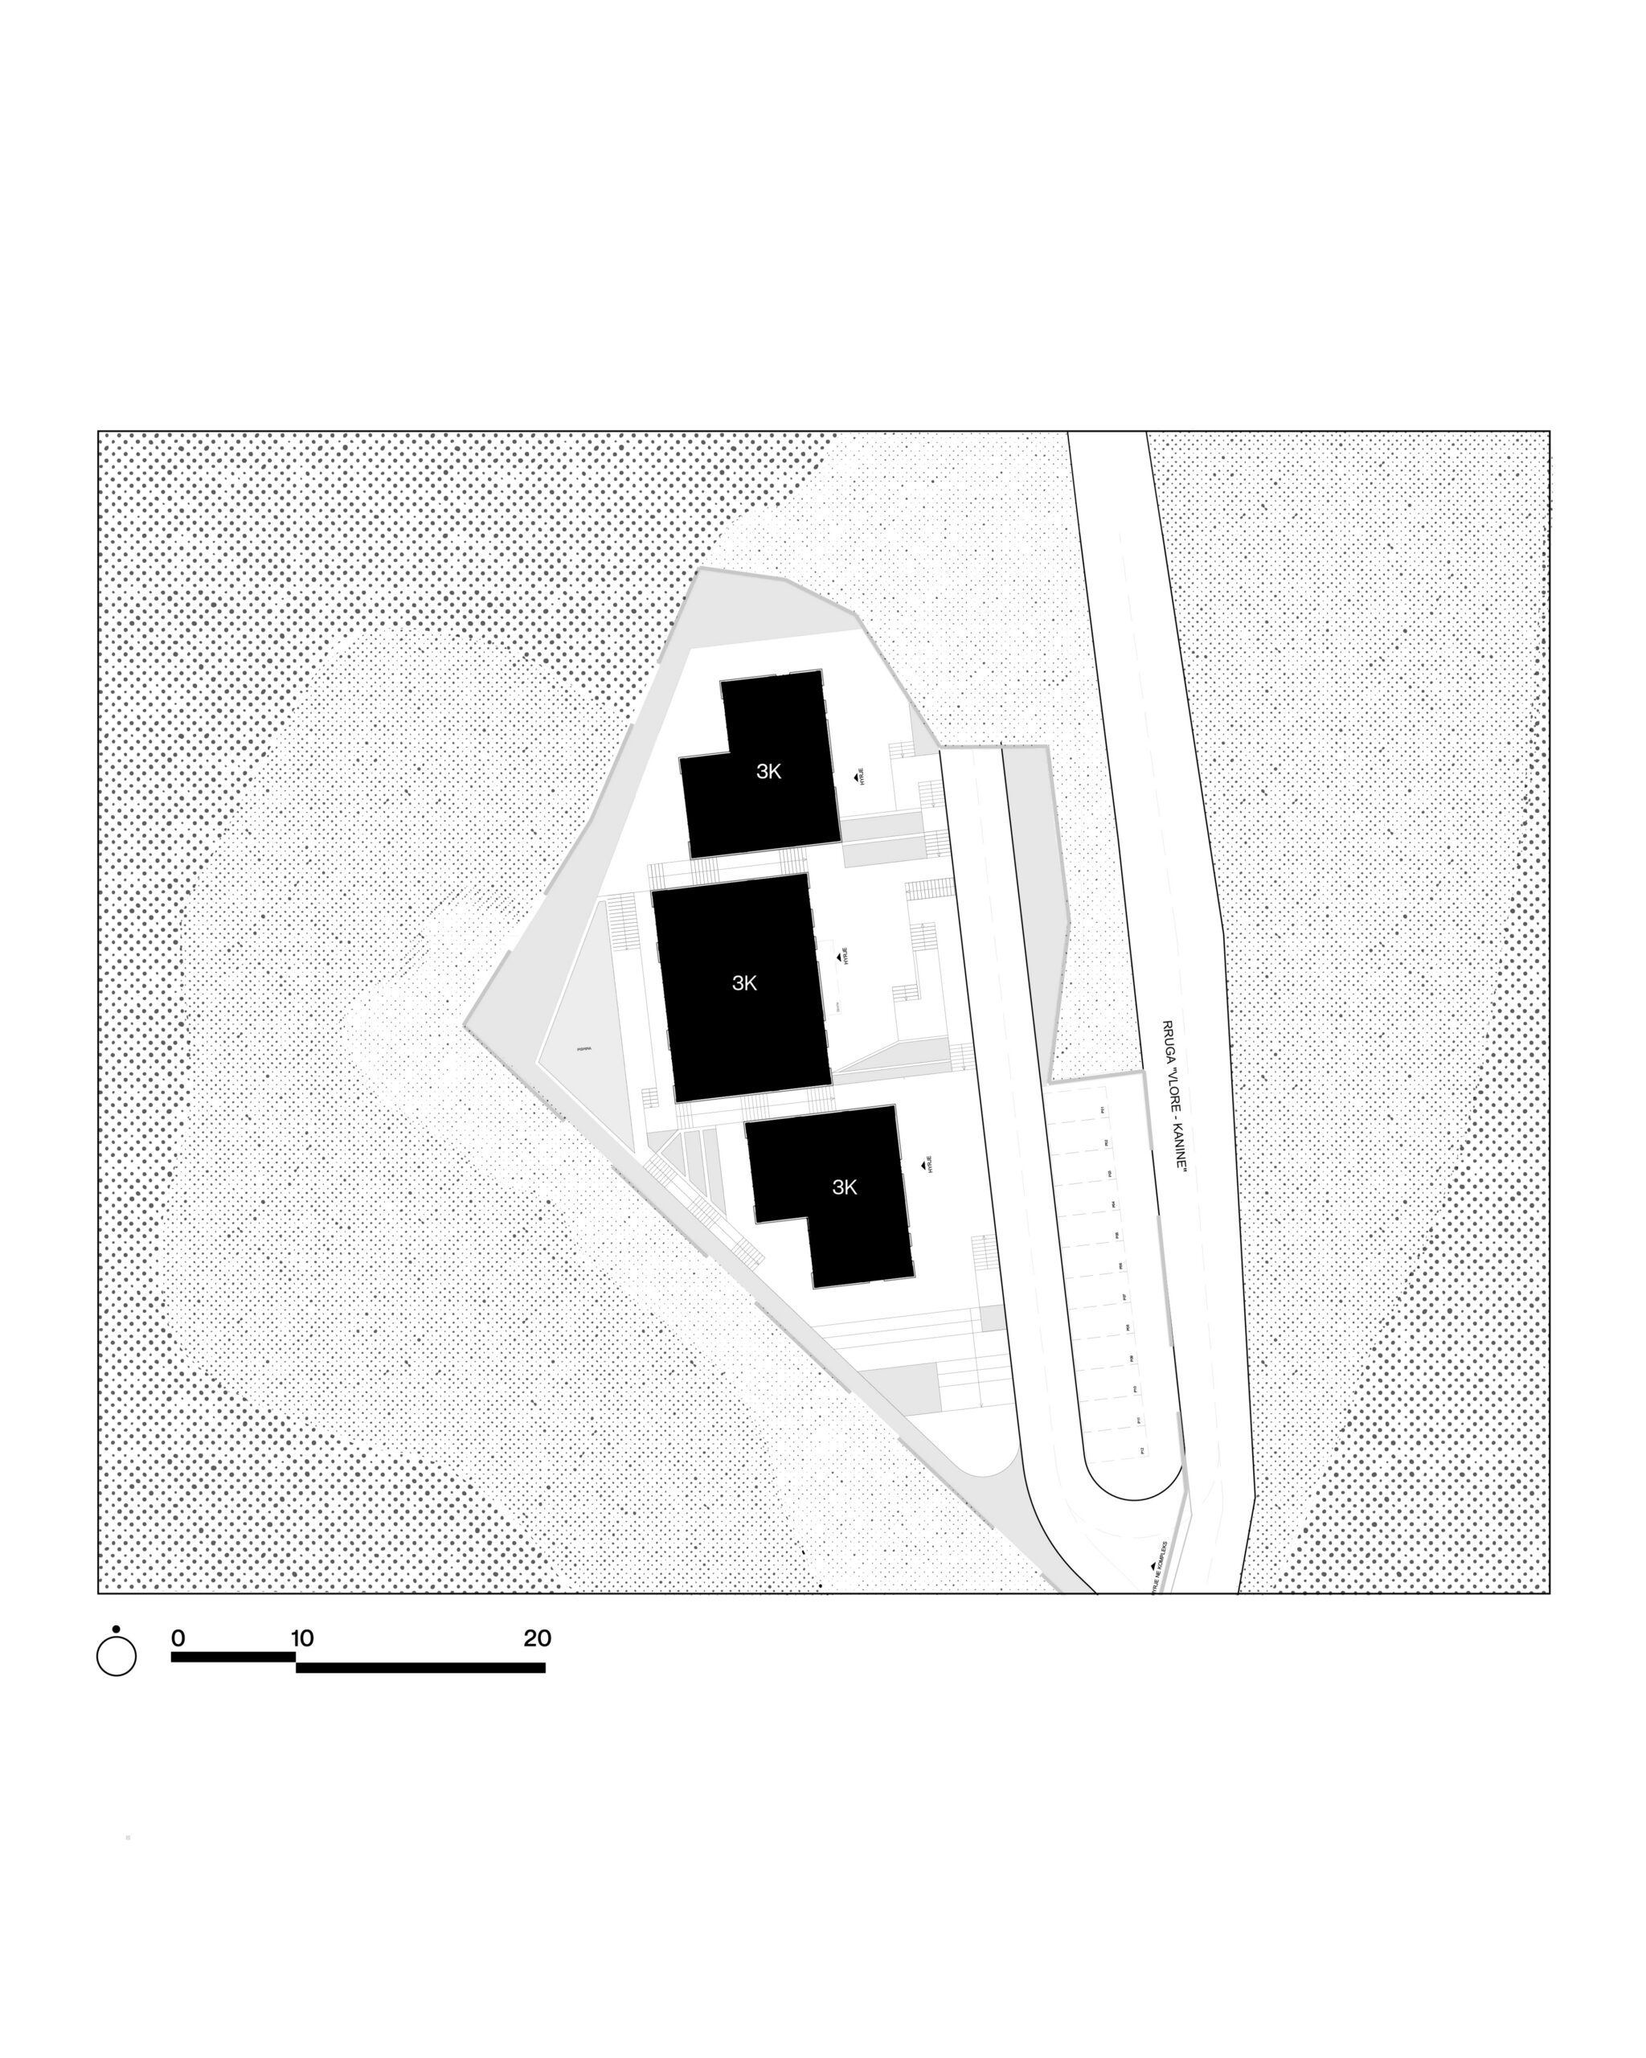
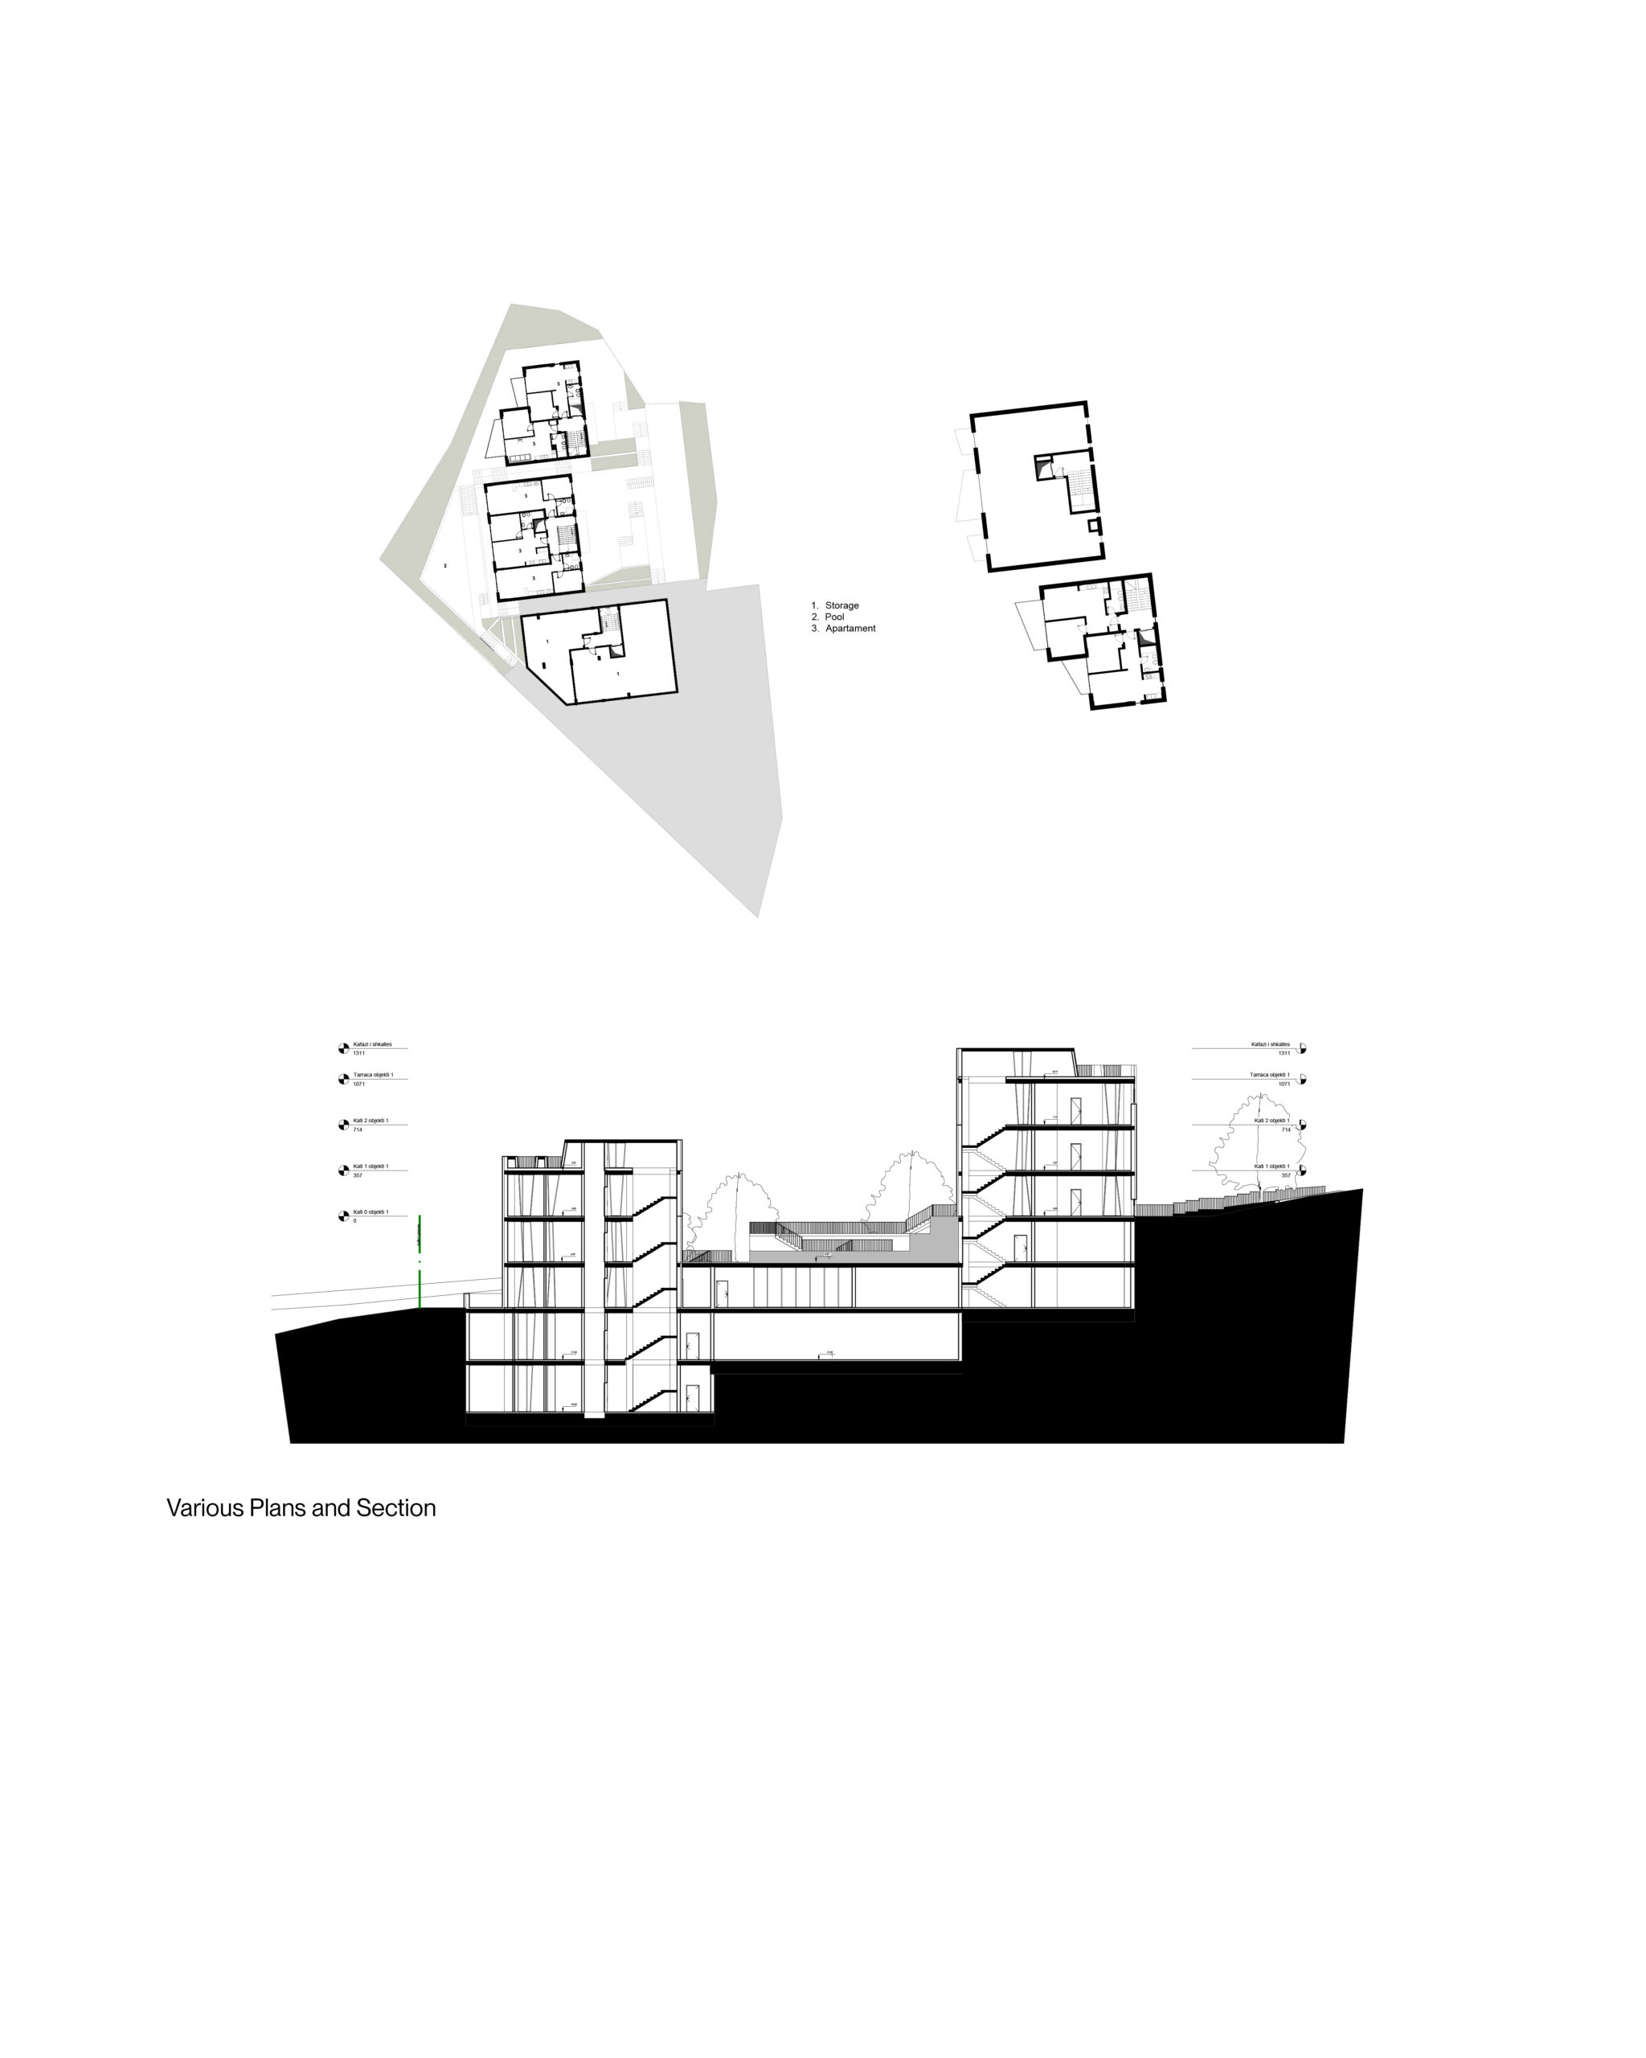
Positioned along the Vlore–Kanine road, approximately 20 minutes by car and 50 minutes on foot from the center of Vlorë, this residential complex is carefully integrated into the natural hillside landscape. Located in a rural setting surrounded by low-rise buildings, the project consists of three residential volumes, each rising three floors and adapted to the steep terrain.
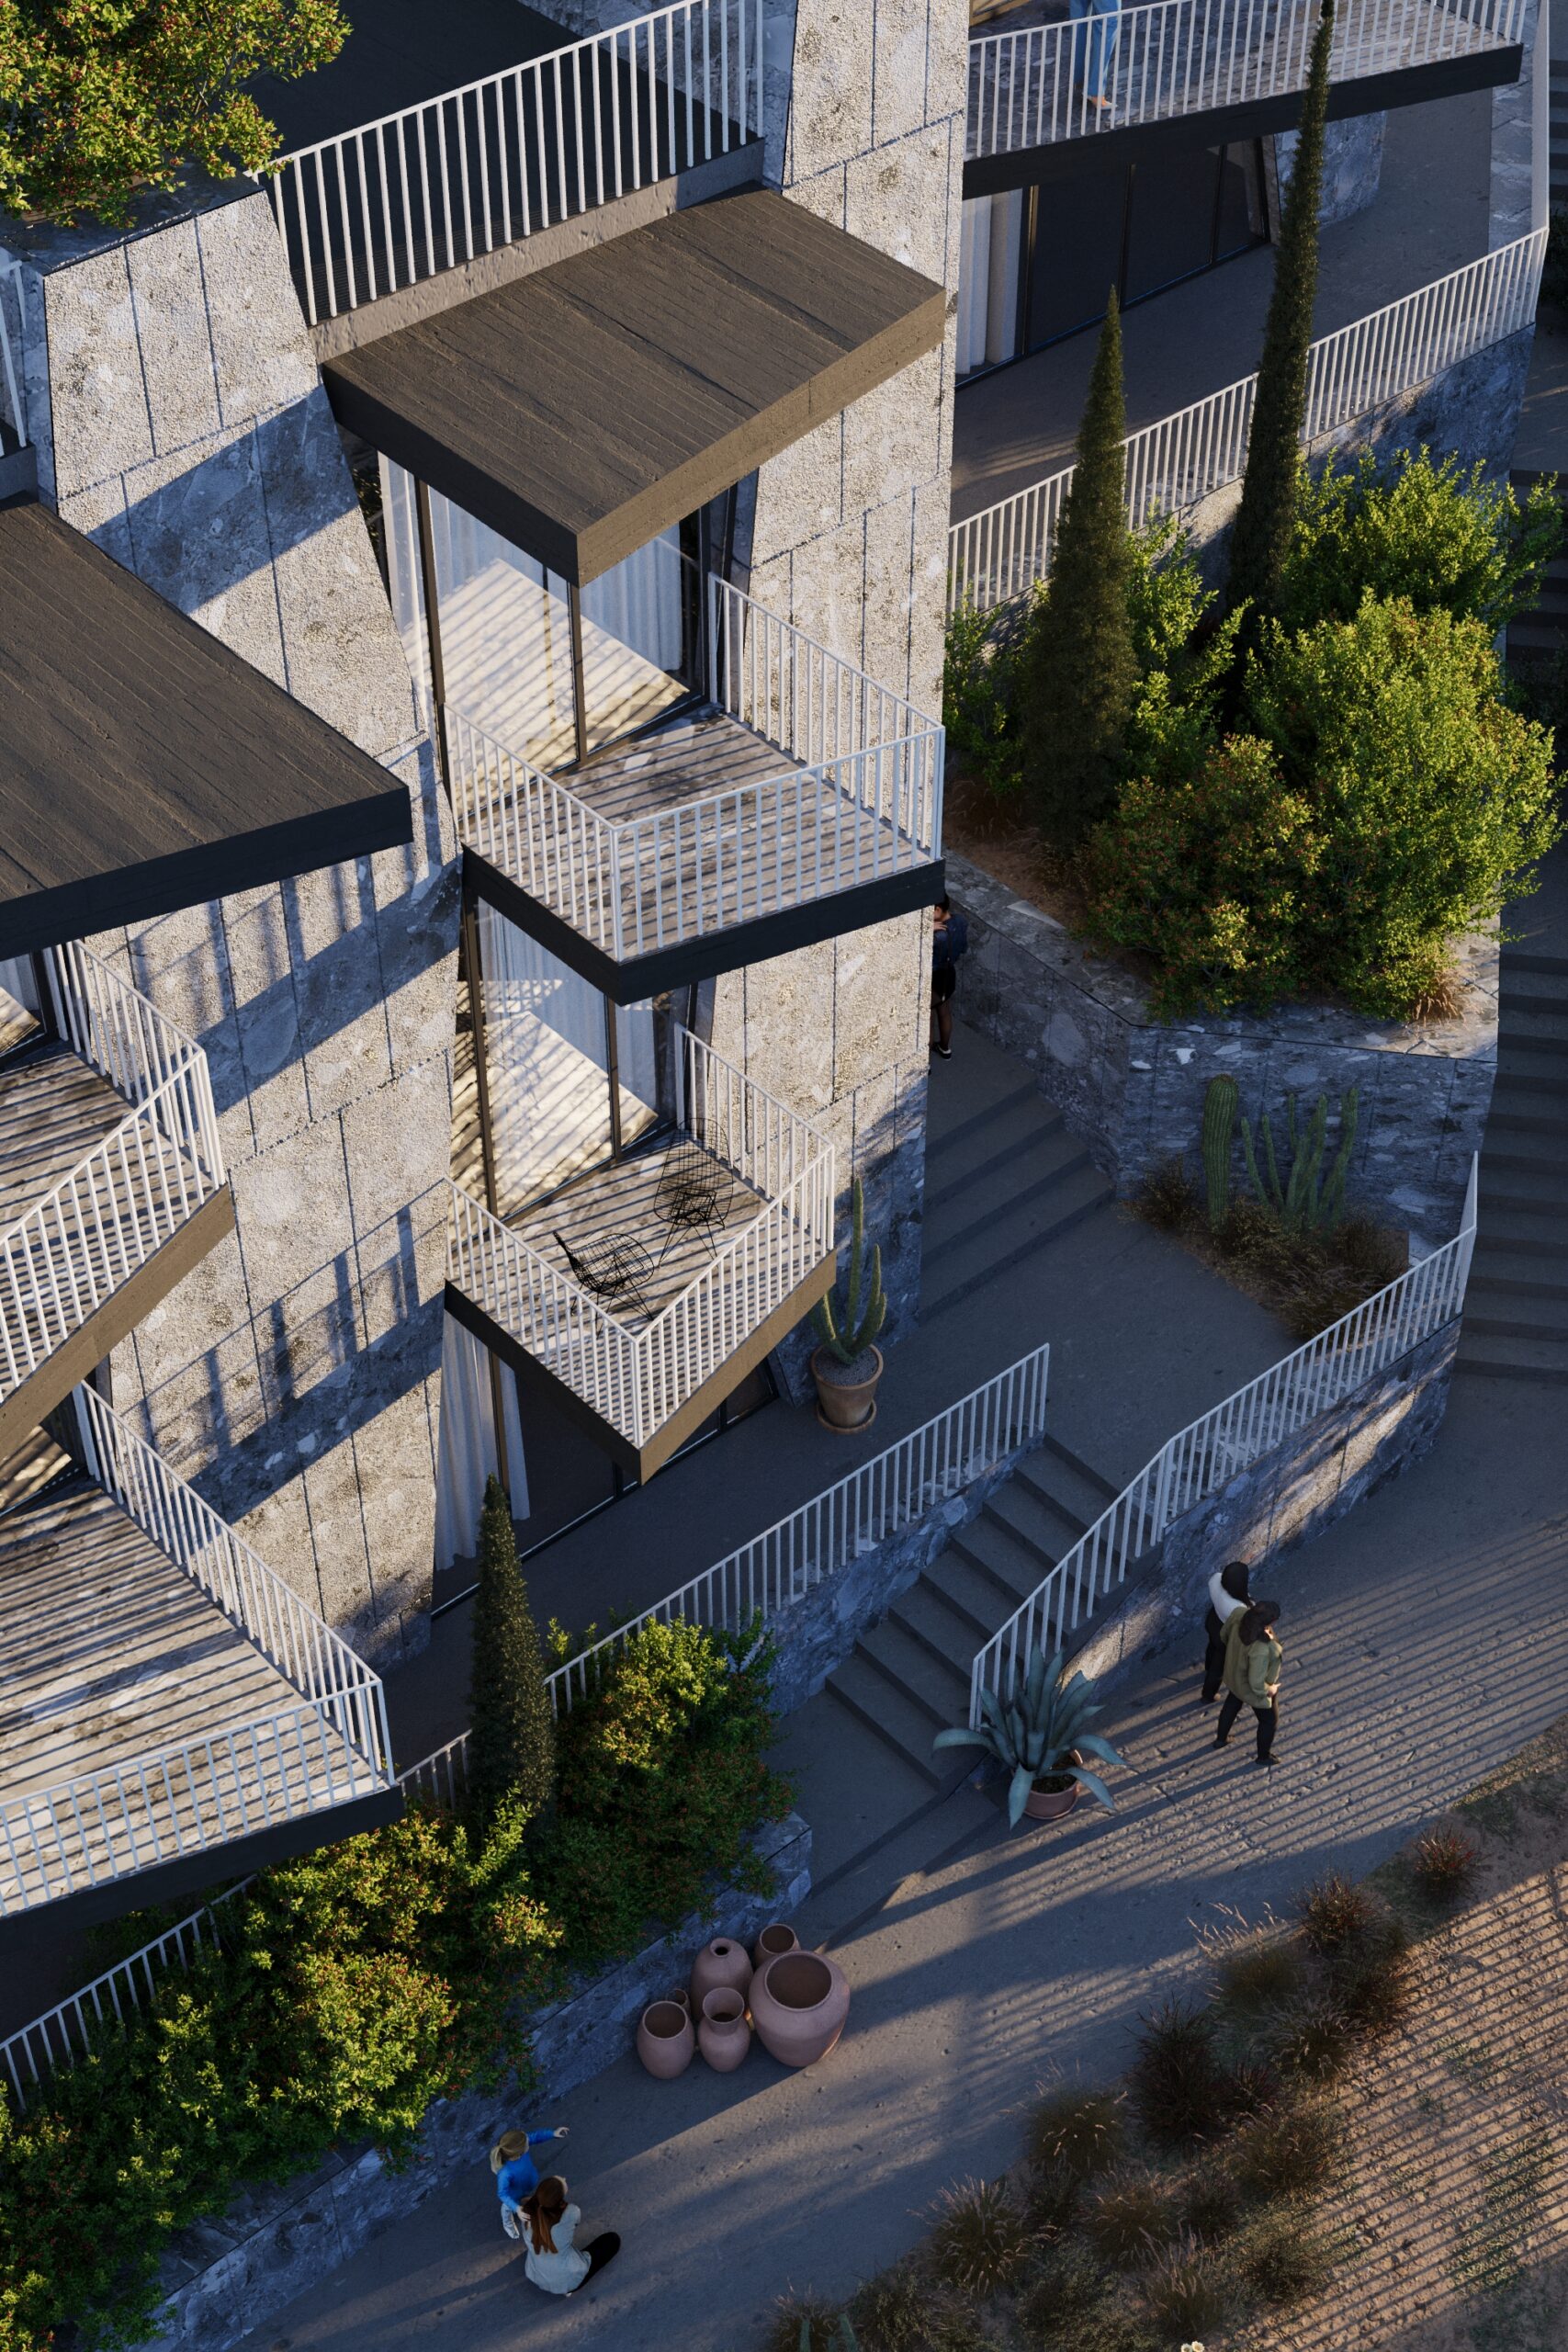
The architectural composition is defined by clean geometries: two L-shaped buildings and one rectangular volume. Their placement follows the contours of the site, creating openness, privacy, and a strong relationship with the surrounding landscape. The remaining area of the parcel is shaped through infiltrating greenery and pedestrian pathways that connect the buildings naturally.
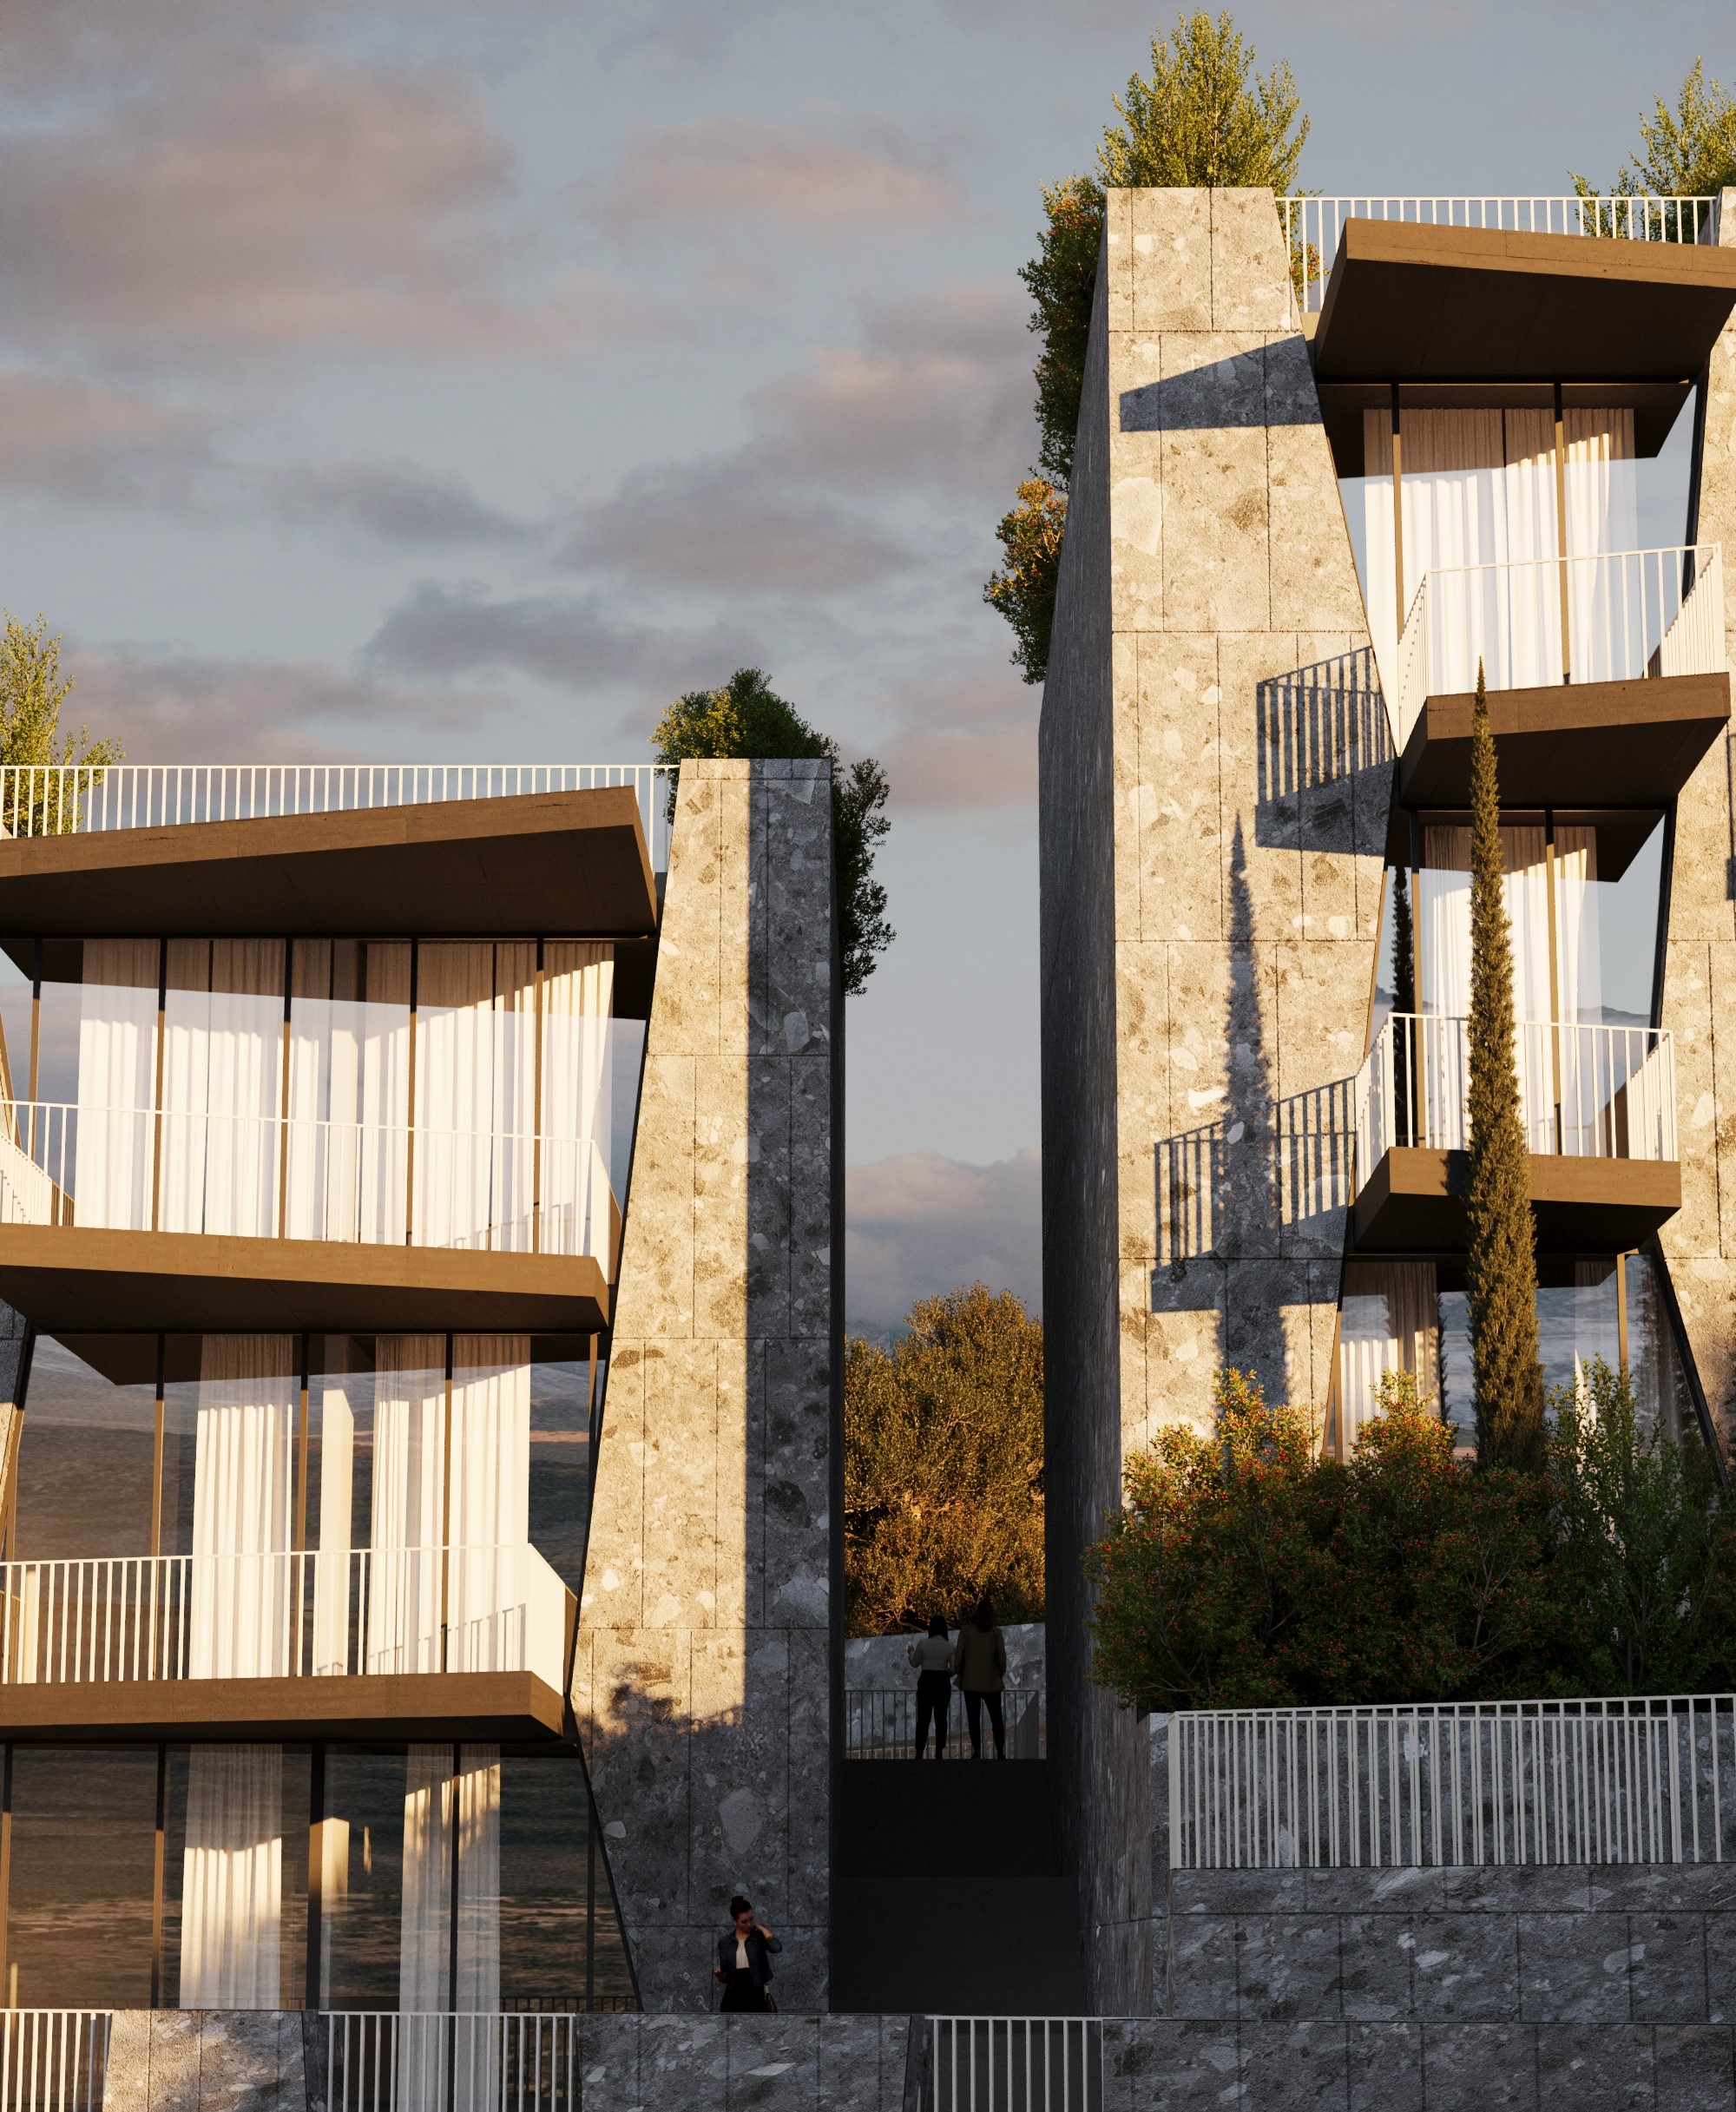
The façades are clad in locally sourced gray stone tiles, creating the appearance of natural solid stone and reinforcing the project’s connection to its context. Tall windows allow abundant natural light into the interiors while framing views of the surrounding hills and the city beyond.
Architecture project
Kanina / Artech
About the project
- Location:
- Kaninë, Vlorë
- Year:
- 2025
- Typology:
- Residential Complex
- Status:
- Under Construction
- Architectural design by:
- Artech Studio