Architecture Design
Prespa Villa / Artech
About the project
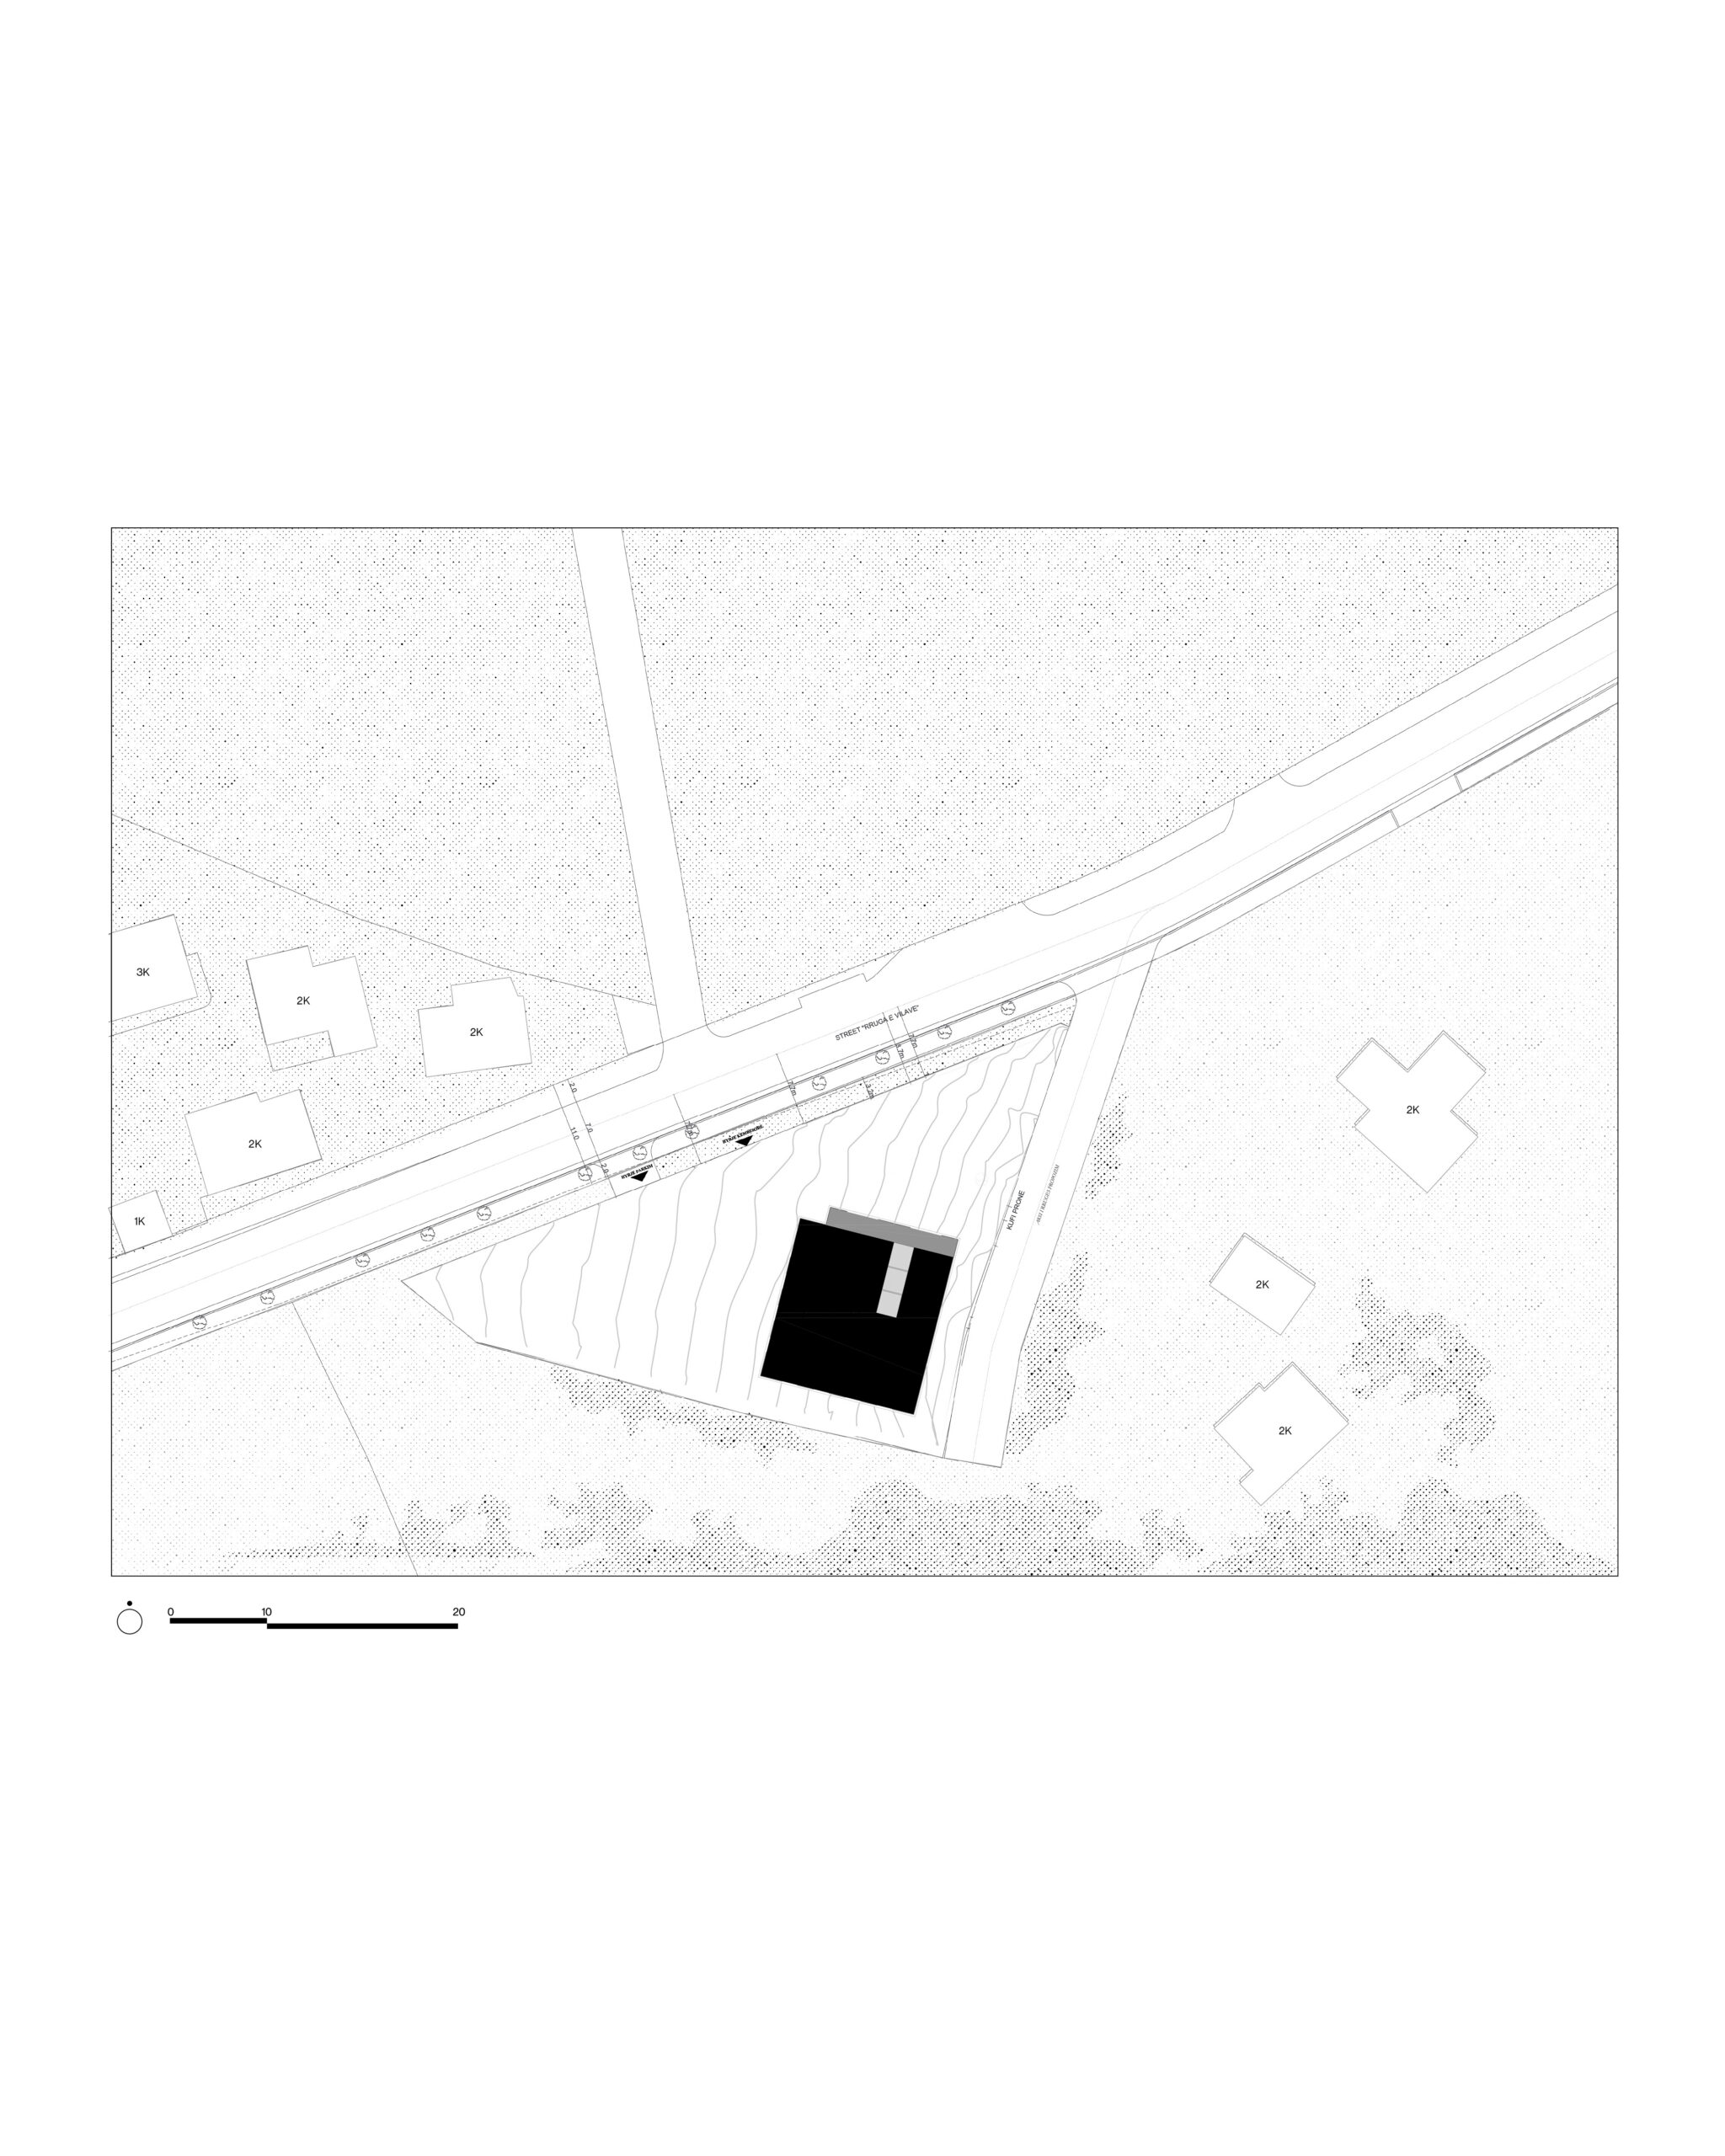
Set in the quiet suburbs of Tirana,
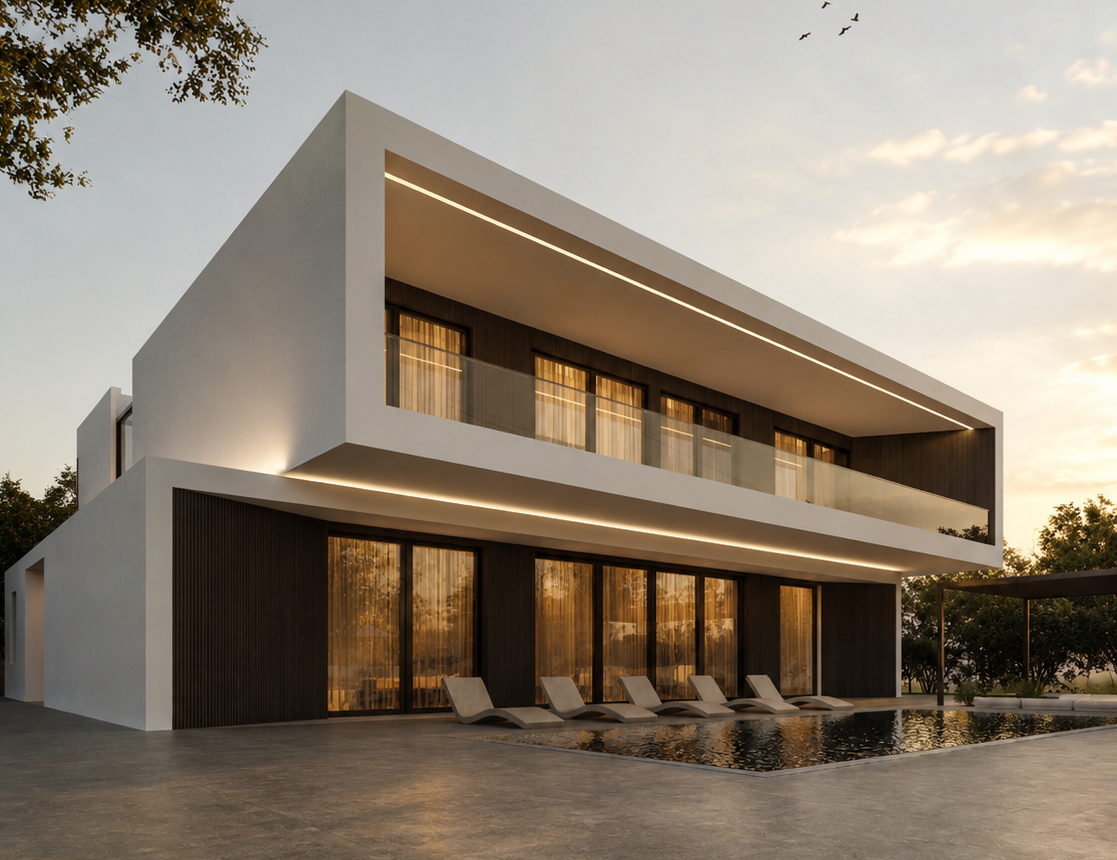
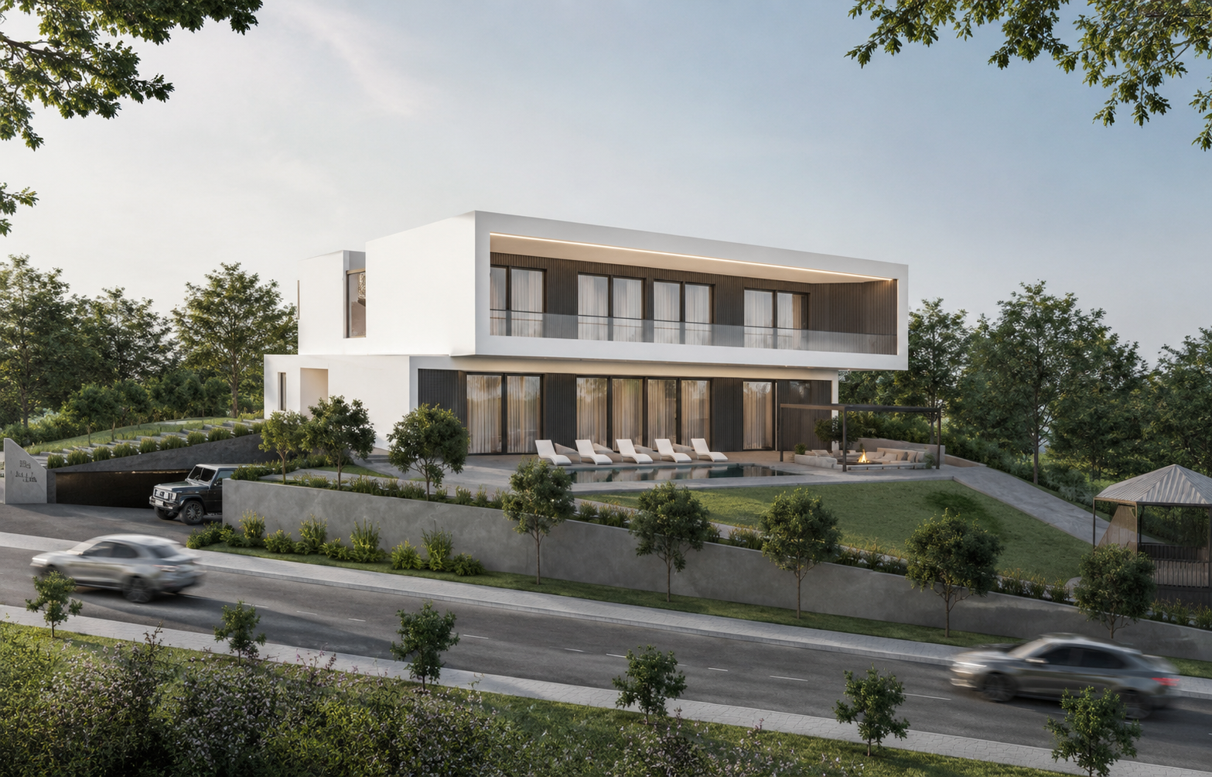
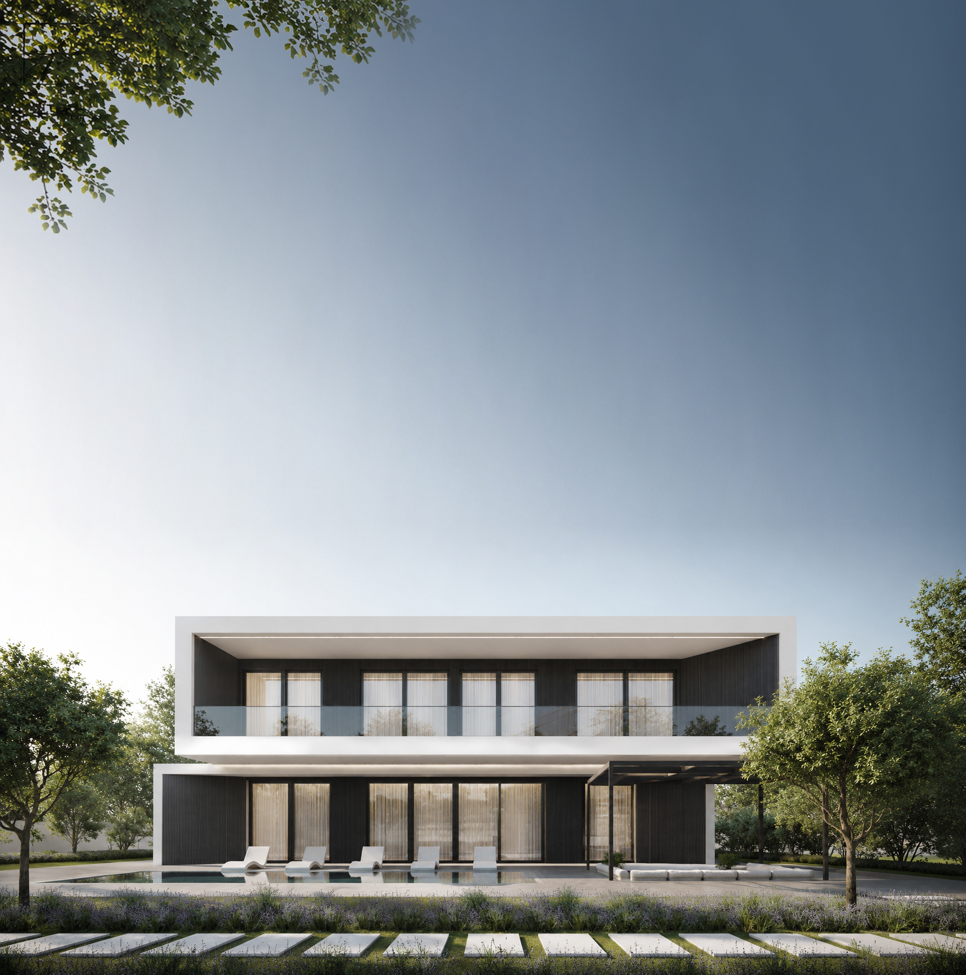
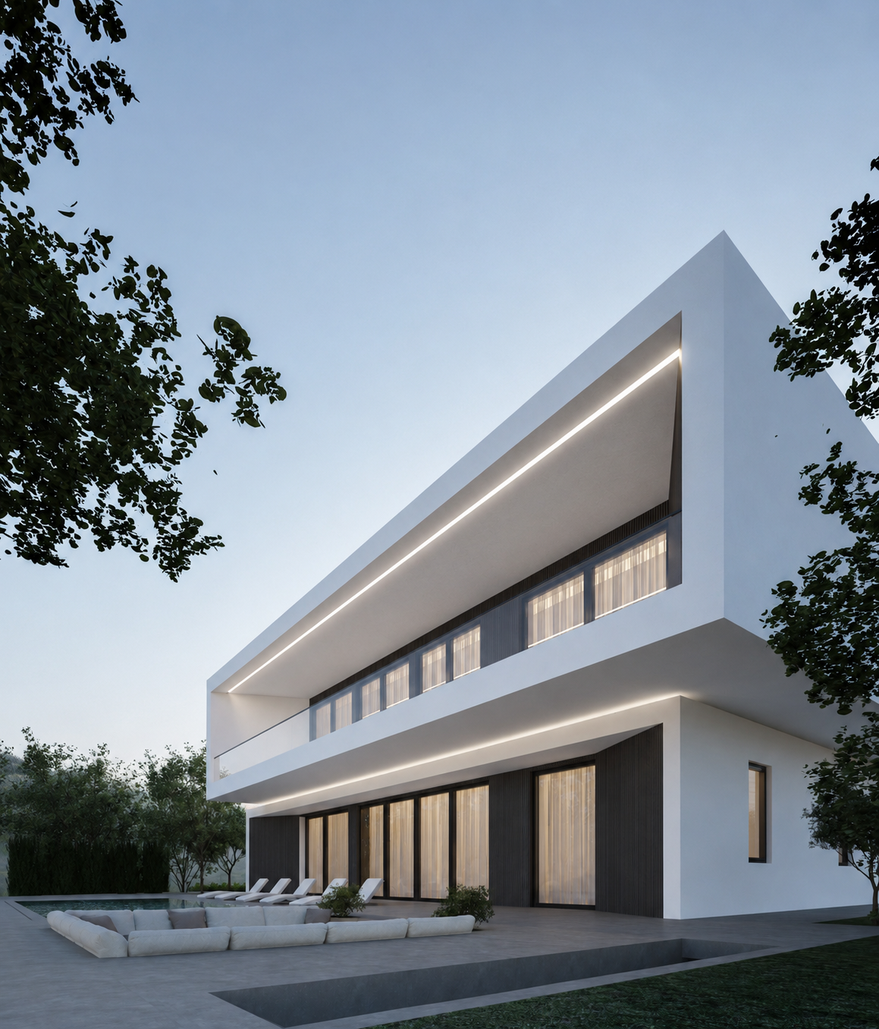
this 2-storey residential villa embraces minimalist principles: clean volumes, restrained materiality, and a seamless connection between interior and exterior. The facade is composed of white plaster, raw concrete, and large glazed openings that flood the living spaces with natural light. A simple rectangular mass is subtly articulated by deep window recesses and a cantilevered first floor, creating shadow play without ornamentation. The ground floor opens to a private garden and terrace, while the upper floor contains private sleeping quarters. Every element serves a purpose—nothing more, nothing less.
- Location:
- Tirana, Albania
- Year:
- 2024
- Typology:
- Residential
- Status:
- Completed
- Architectural design by:
- Artech Studio