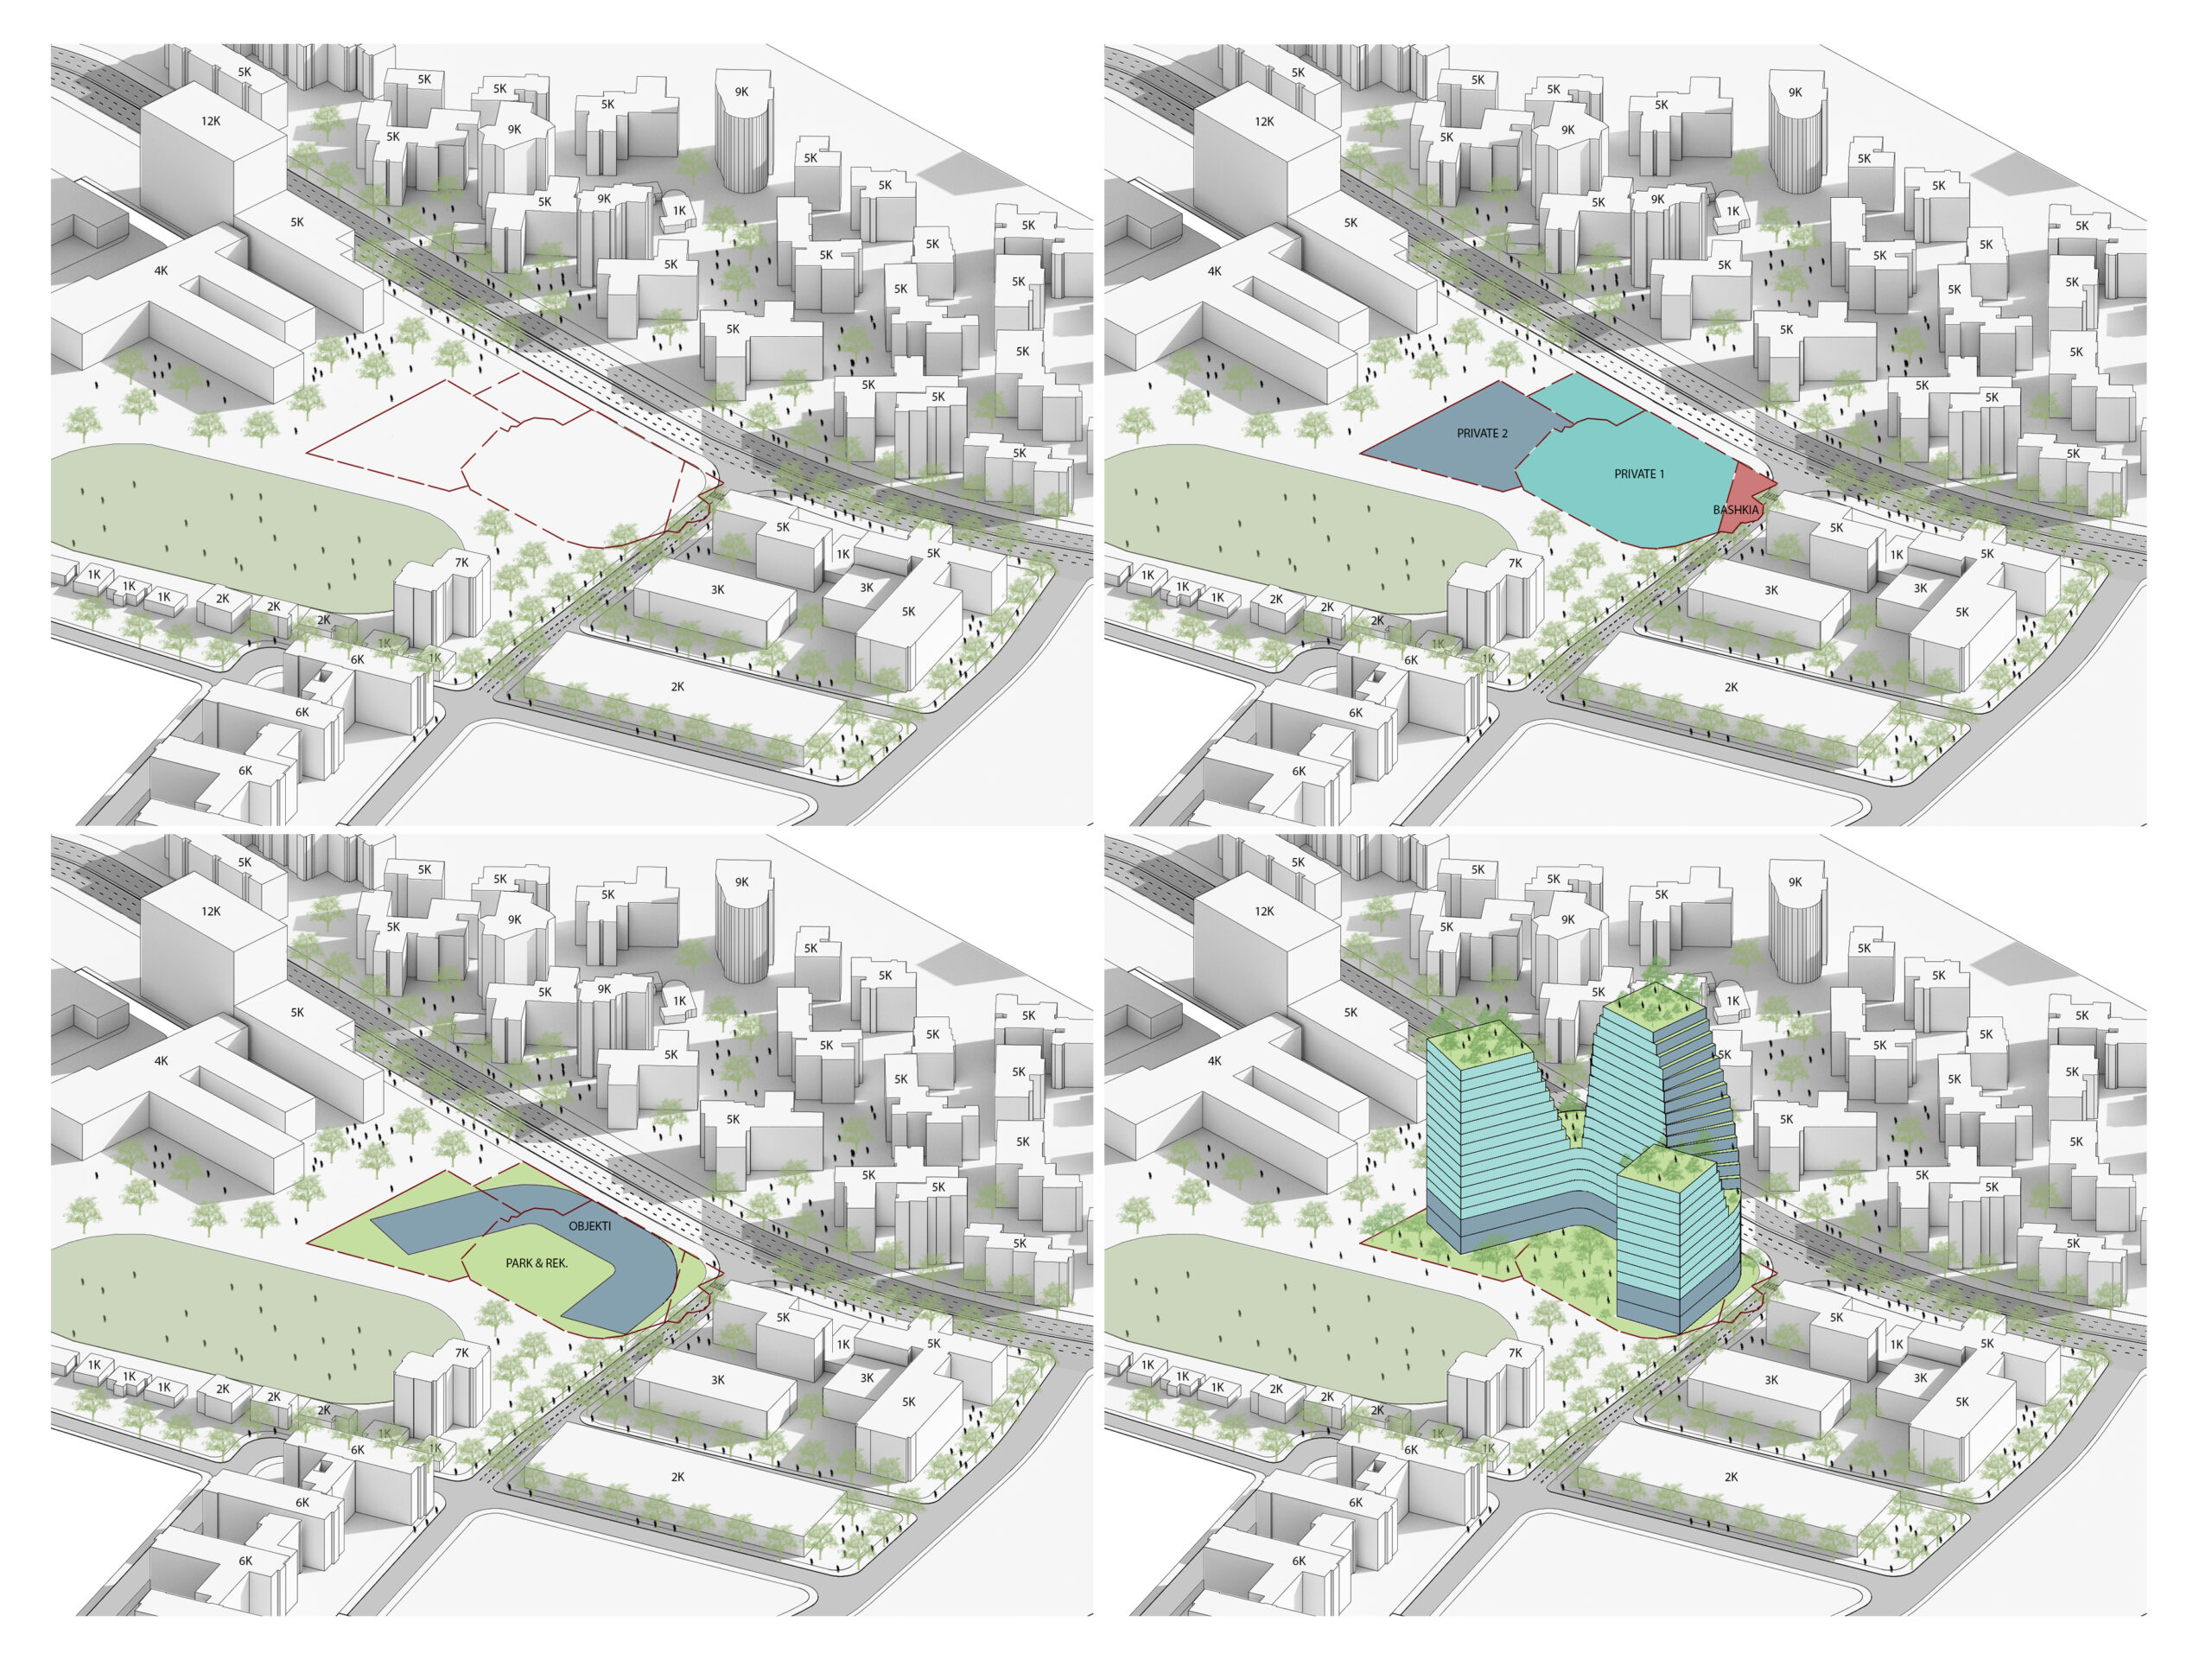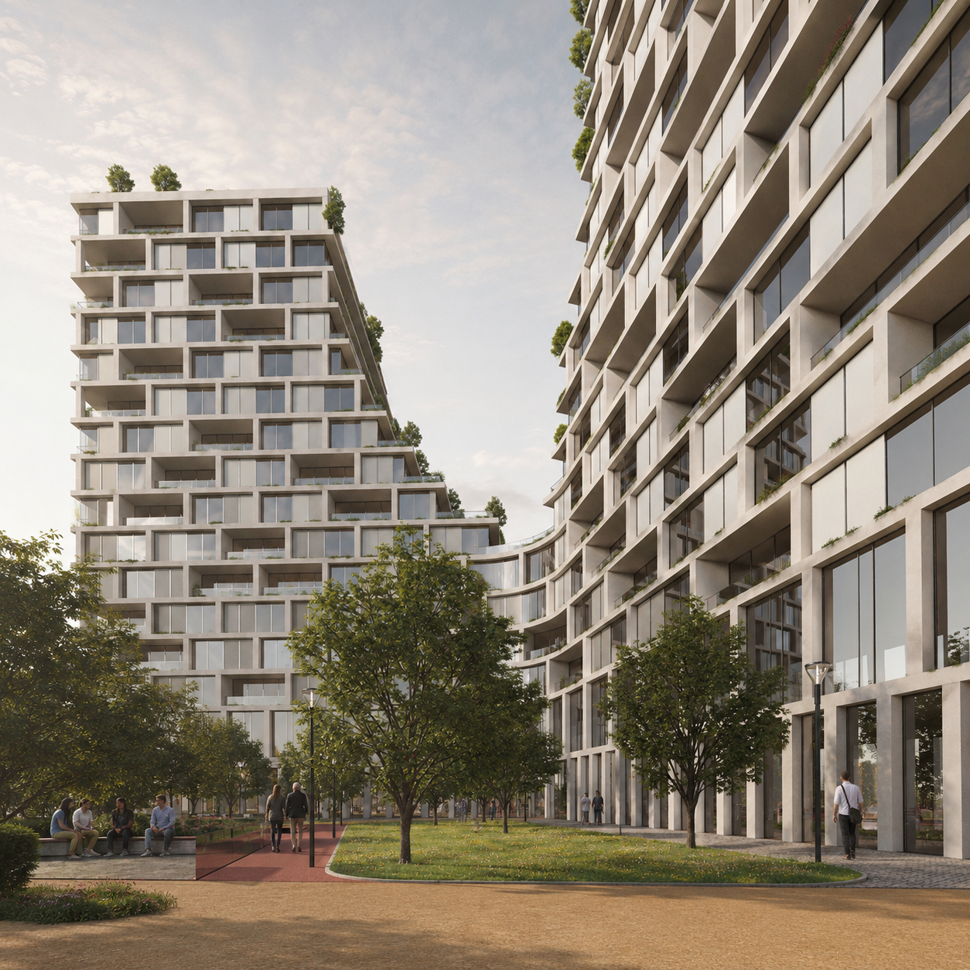
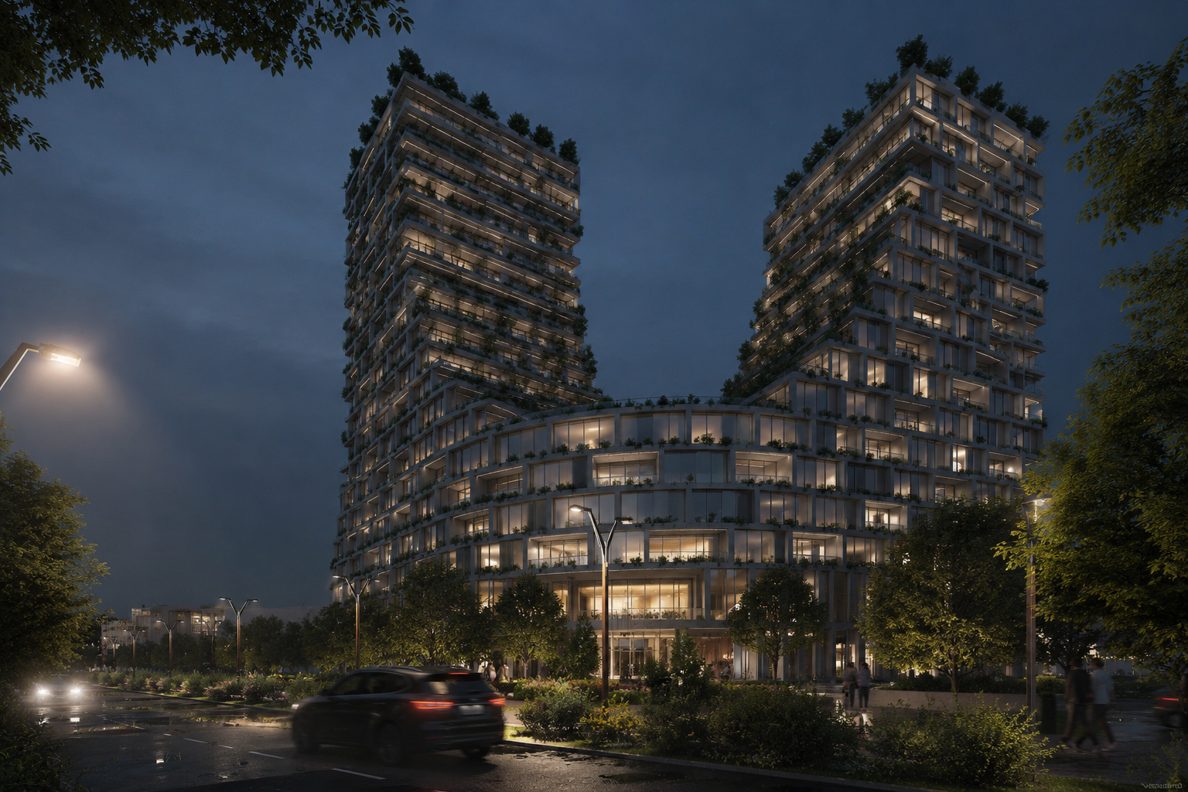
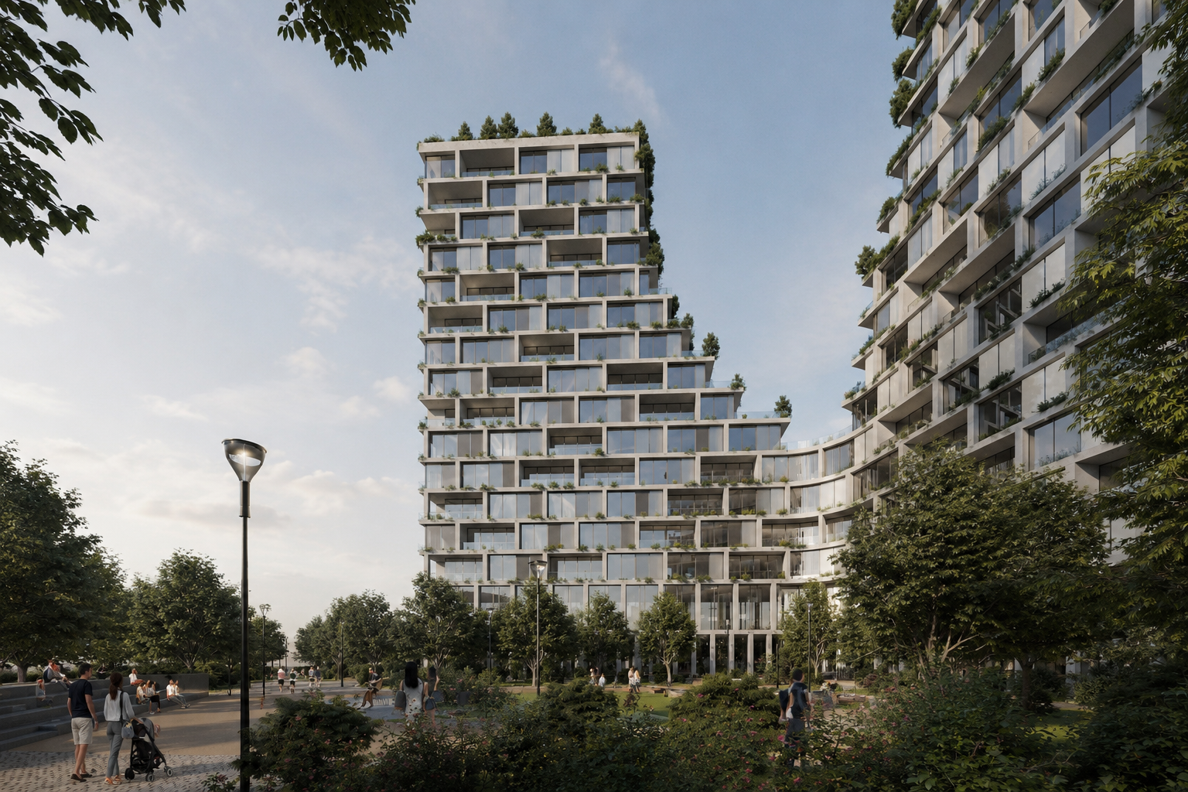
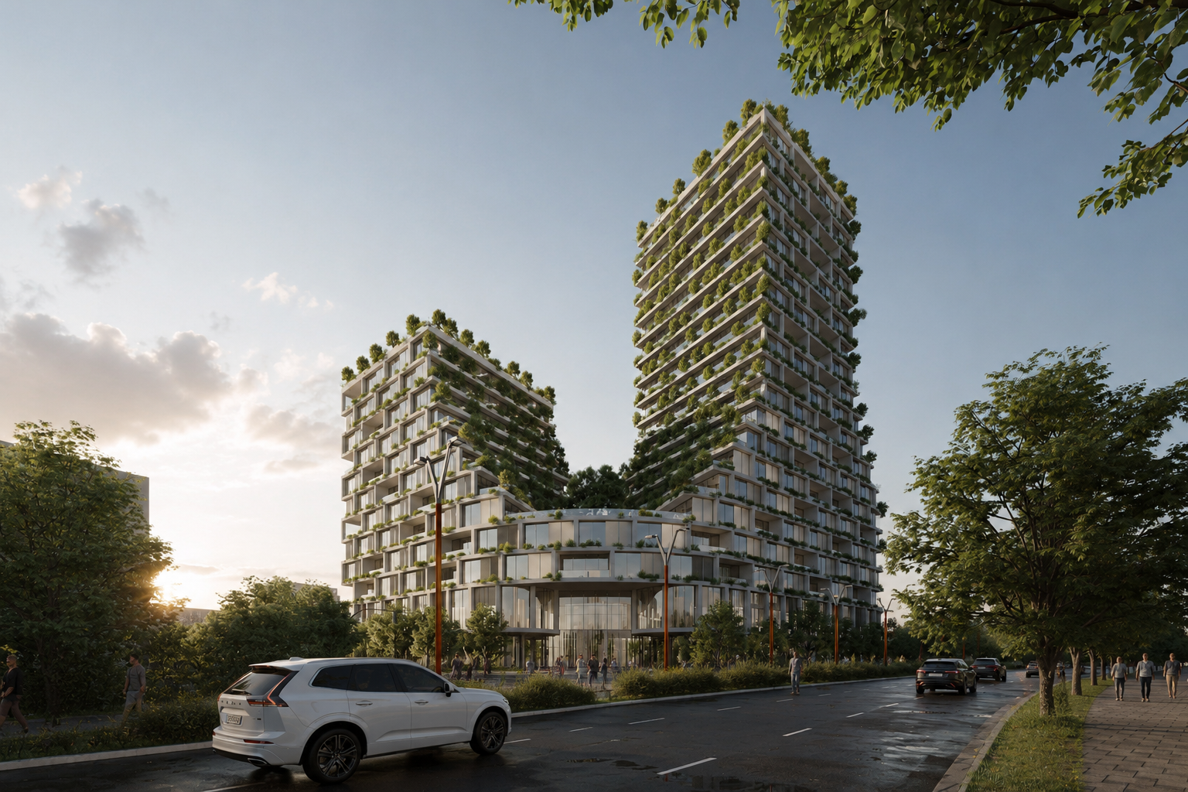
Conceived as a contemporary residential landmark for Tirana, the project is defined by two complementary towers rising from a shared podium, creating a balanced urban composition that frames a generous entrance and establishes a strong relationship with the public realm. Rather than functioning as isolated objects, the buildings are connected through a landscaped base that accommodates shared amenities, retail, and communal spaces, encouraging social interaction while activating the street edge.
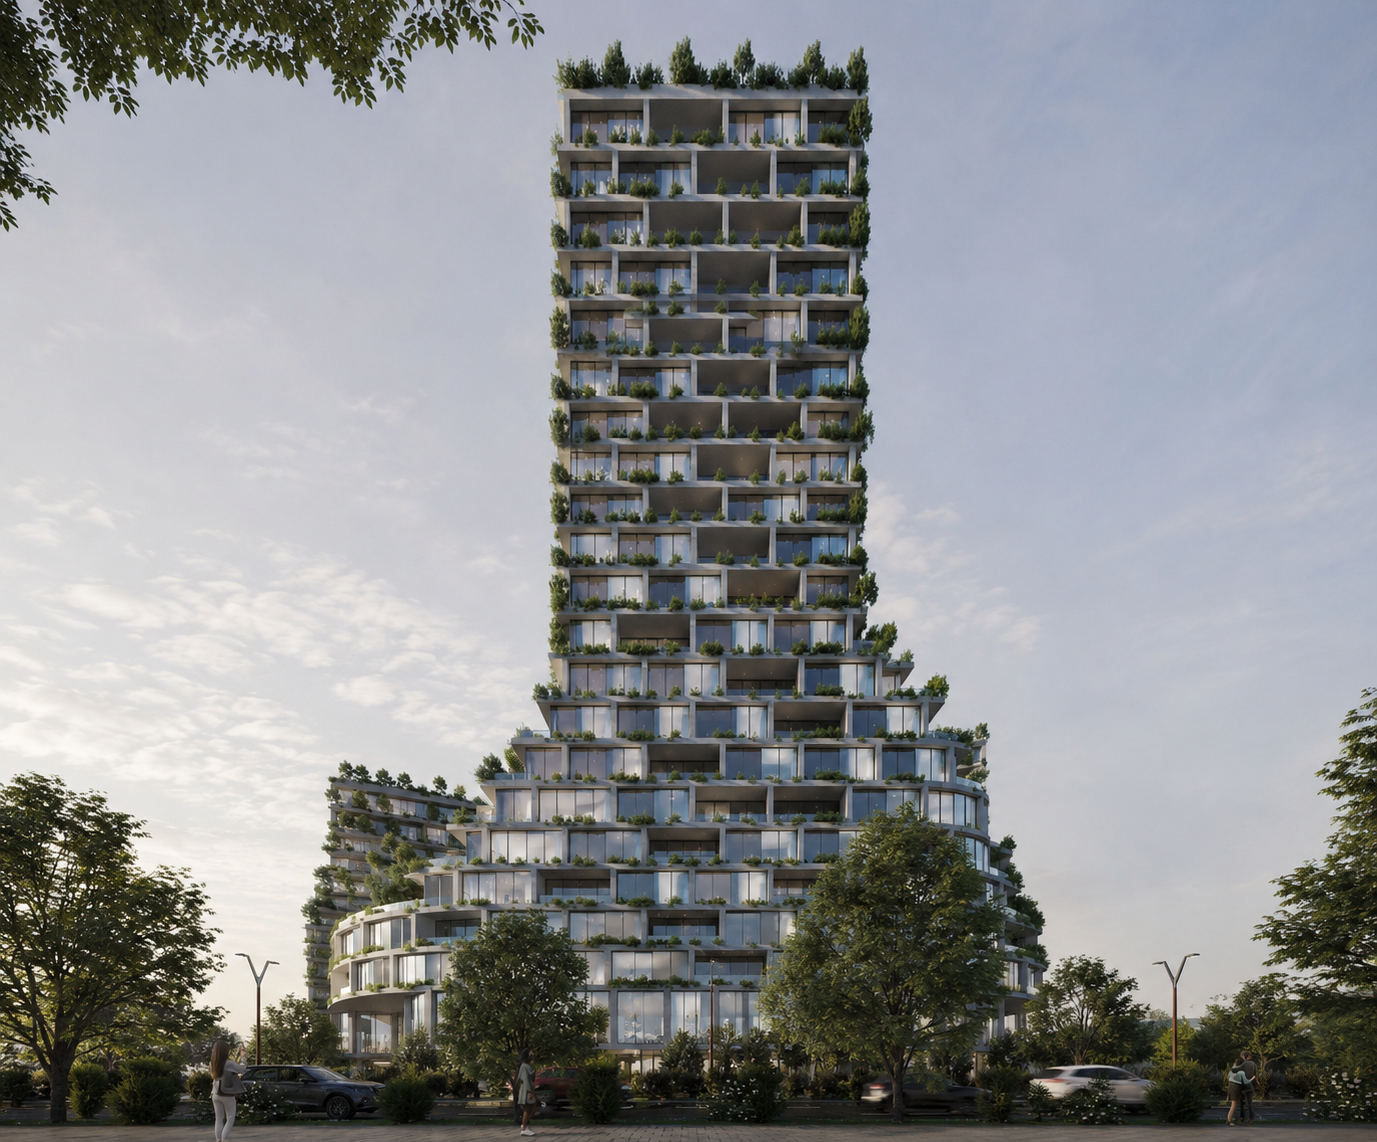
The architecture is characterized by a rhythmic system of deep terraces that wrap the buildings, blurring the boundary between interior and exterior living. Every apartment is extended by generous outdoor spaces, transforming balconies into true living rooms in the open air. The layered façade provides privacy, passive solar protection, and opportunities for natural ventilation, while creating a dynamic play of light and shadow that changes throughout the day.
Landscape is treated as an integral architectural element rather than an addition. Planted terraces, cascading greenery, and rooftop gardens establish a vertical ecosystem that softens the scale of the towers and contributes to Tirana’s growing network of urban green spaces. The vegetation enhances residents’ wellbeing, improves the microclimate, and reinforces the identity of the development as a living, breathing part of the city.
The project’s massing responds to both the urban context and the human scale. The lower podium defines an active pedestrian frontage, while the two towers rise with distinct proportions, maximizing natural light, views, and visual permeability. Their offset composition creates a dialogue between the buildings, opening framed views toward the surrounding landscape and reducing the perceived mass of the development.